Opening Display on Floor Plan
Use Opening Settings to fine-tune the display of Openings on the Floor Plan, including its symbol, attributes, and Reference Axis.
Opening Display in Cut Elements
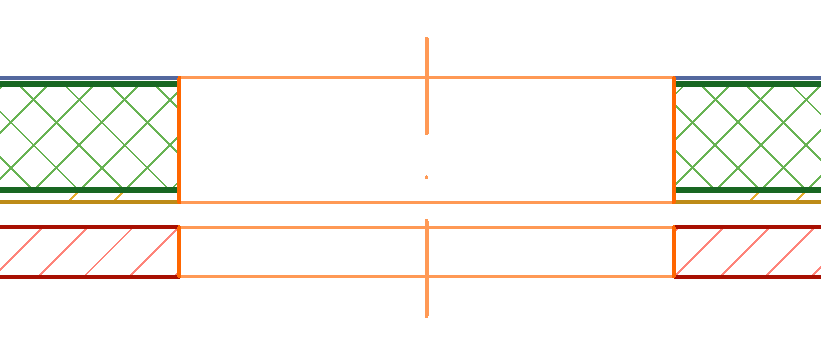
Divided Openings: Separated or Unified
Opening Outlines on Floor Plan
Floor Plan Symbol
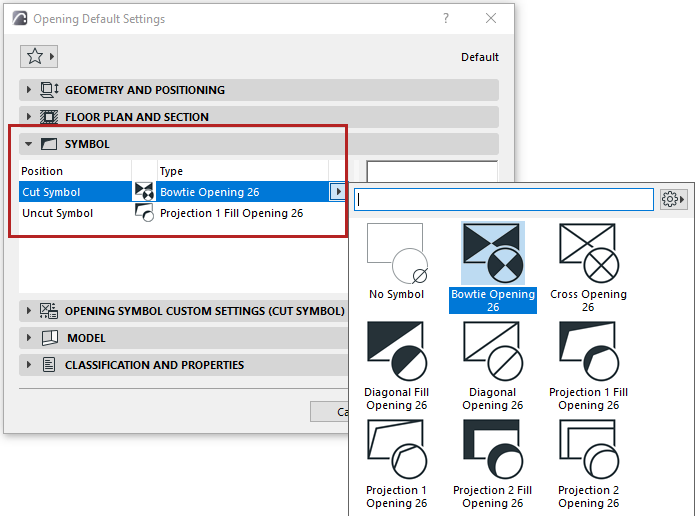
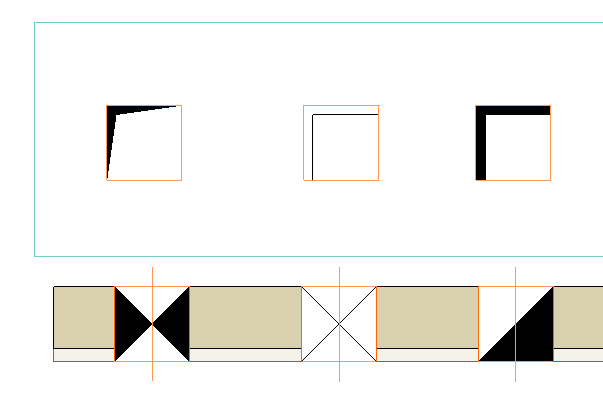
An Opening can have two Floor Plan Symbols: one each for Cut and Uncut openings. Choose a default for each, using the Symbol panel of Opening Settings.
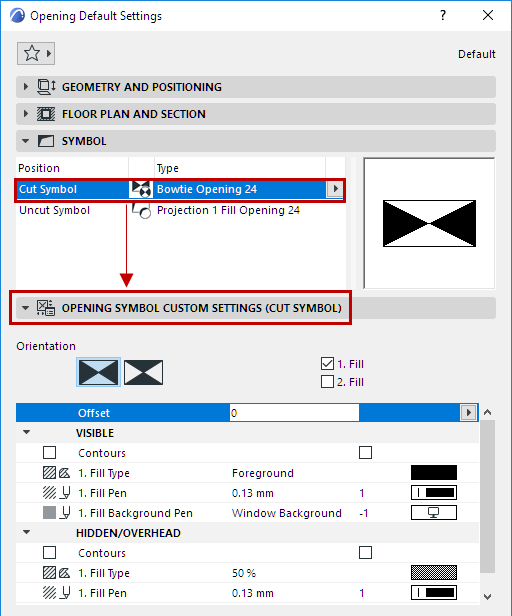
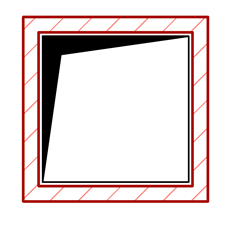
Fine tune your preferences and geometry preferences for any Symbol, using the Symbol Custom Settings panel:

Opening Display in Cut Elements
In Opening Settings: Use the Floor Plan Display controls to display openings in cut part of elements.
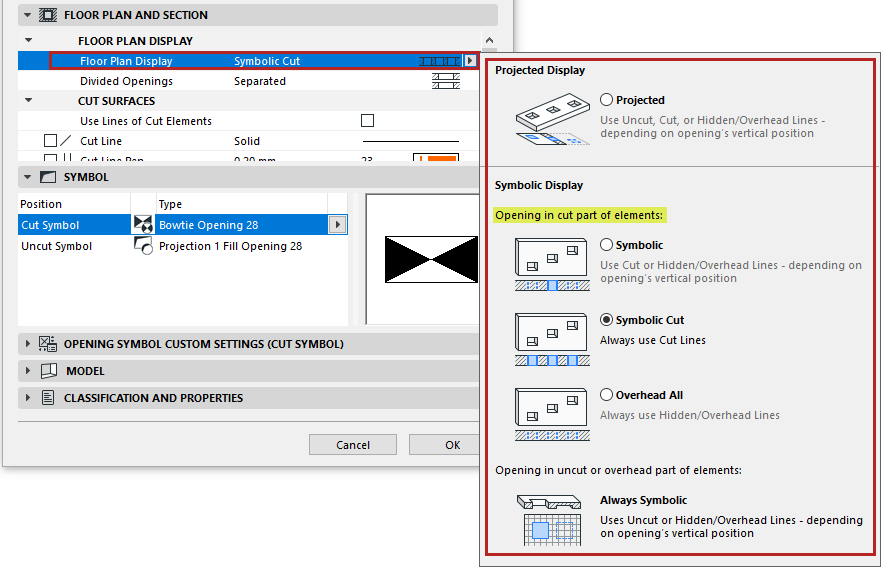
- Projected: Use either Uncut, Cut, Hidden or Overhead lines, based on the Opening’s vertical position. This is the best option for openings in Roofs.
- Symbolic: Use either Cut, Hidden/Overhead lines, based on the Opening’s vertical position.
- Symbolic Cut: Always use Cut attributes (regardless of the Opening’s vertical position).
- Overhead All: Always use Hidden/Overhead attributes (regardless of the Opening’s vertical position).
Divided Openings: Separated or Unified
For an Opening that cuts through multiple elements, or a composite element, separated by air space:
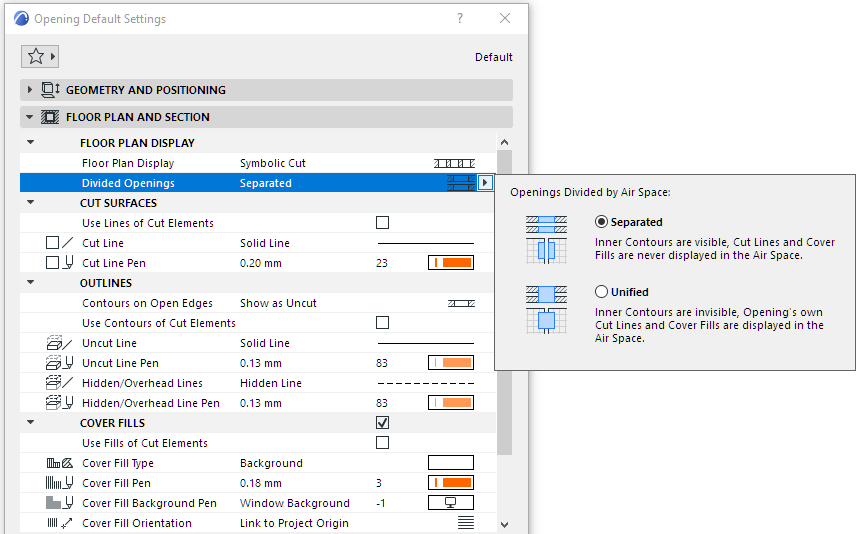

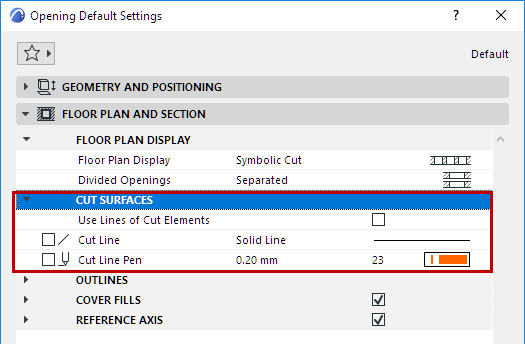
Cut Surfaces
For the element surfaces cut by the opening: Check the box to Use Lines of Cut Elements. Otherwise, the Opening’s own cut lines (defined in this dialog box) will be used.
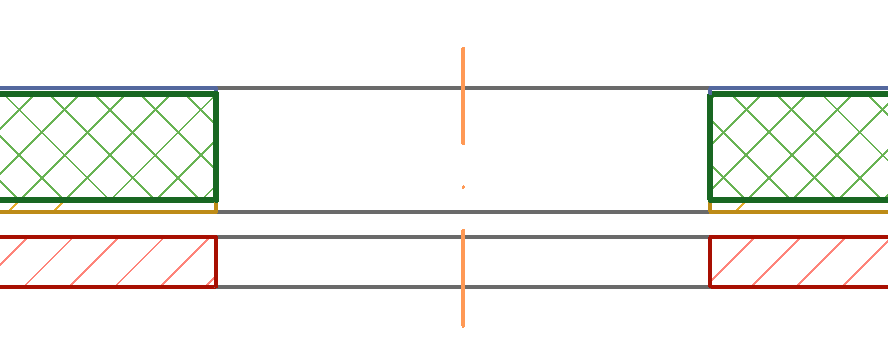
Opening Outlines on Floor Plan
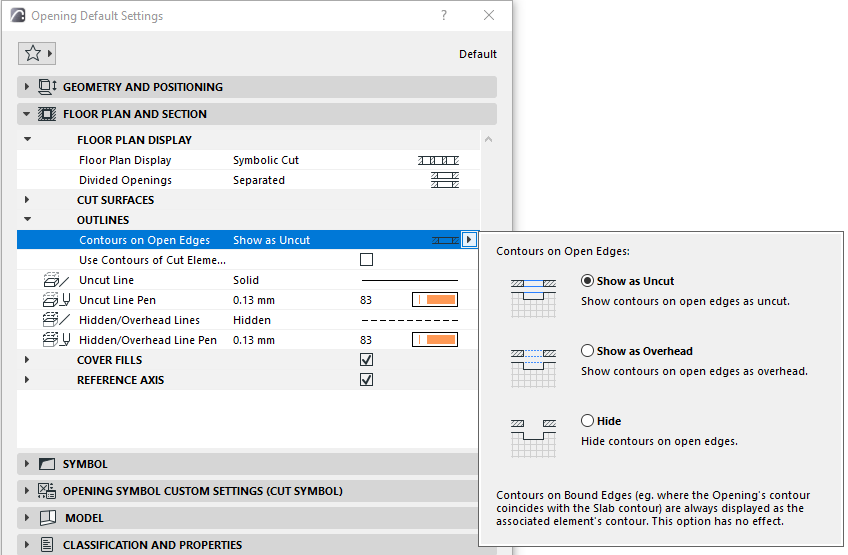
Contours on Open Edges
“Open Edges” are Opening contours that do not intersect any other element, and do not coincide with another element’s edge.
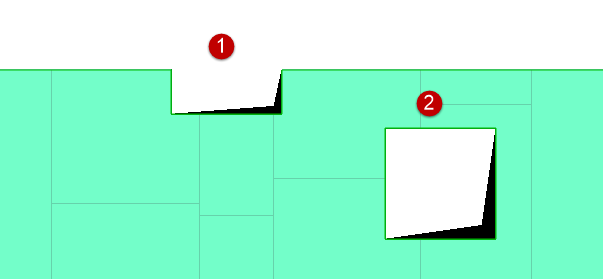
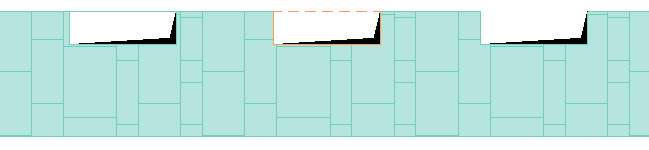
Display these Open Edges as Uncut, Overhead or Hide:

Opening Contours
Define attributes for Uncut and Overhead contours. You can Use Contours of Cut Elements. Otherwise, the Opening’s own Uncut/Overhead attributes (defined in this dialog box) will be used.
Opening Cover Fills
See Assign a Cover Fill.

Opening Reference Axis
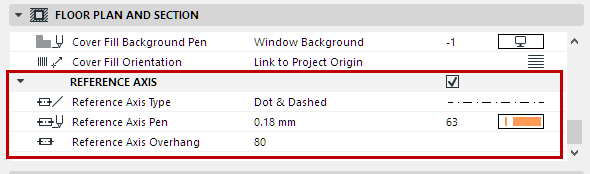
Use these controls to define the Reference Axis of the Opening as shown on Floor Plan and Section.