Example: Create Custom Frame or Cap Profile for Curtain Walls
Suppose you wish to customize the profile of your Curtain Wall Frame, or to add a custom Cap. Follow these steps:
- Using Archicad construction elements, draw the custom Curtain Wall frame on the Floor Plan or in the 3D window.
- Select the drawn element(s) and choose the File > Libraries and Objects > Save Selection as > Curtain Wall Frame.
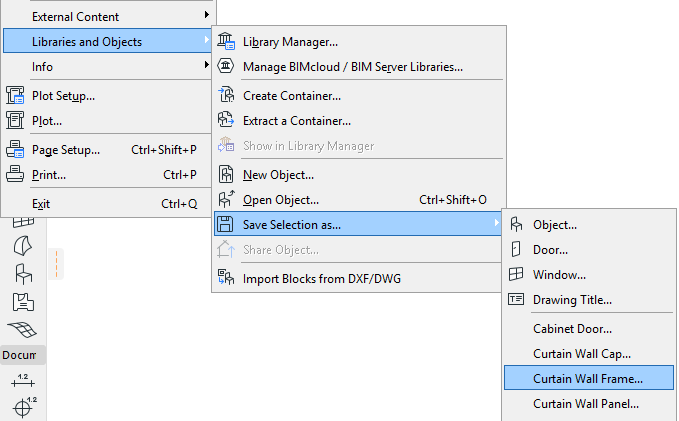
- The Save Curtain Wall Frame dialog box comes up.
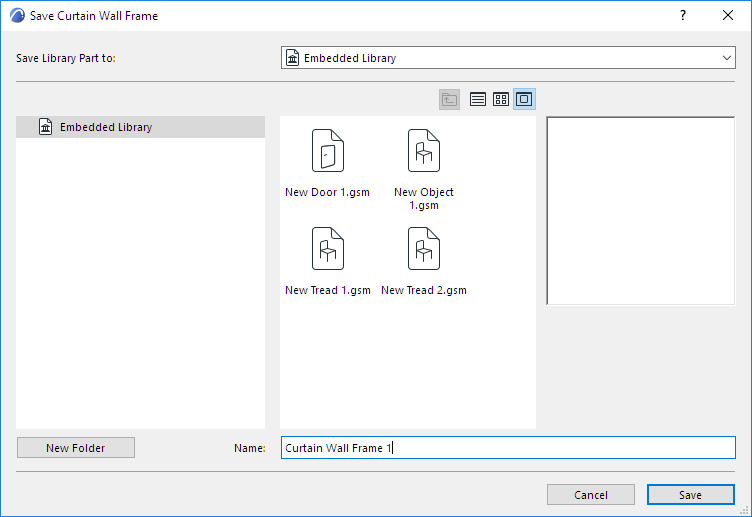
- Specify a name for the new library part, and choose the desired folder location in which to save it:
- Select the Curtain Wall whose Frame you wish to customize.
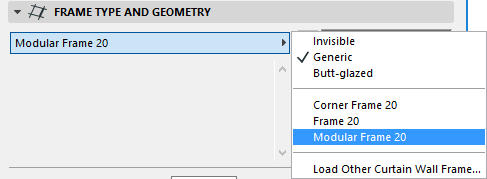
- In Curtain Wall Selection Settings (either “Mullion” or “Transom”), choose Modular Frame.
- In the Curtain Wall Frame Settings panel, select “Custom Frame” and/or “Custom Cap” from the Type pop-ups.
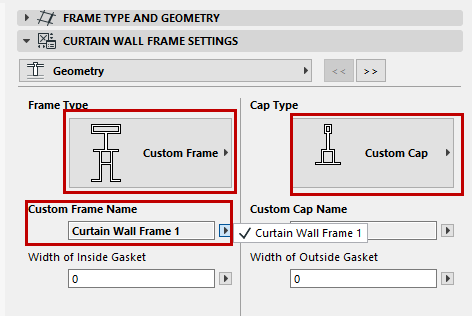
Your saved custom library parts are listed in the pop-ups below.
Click OK to replace the selected Frames with the custom component(s).