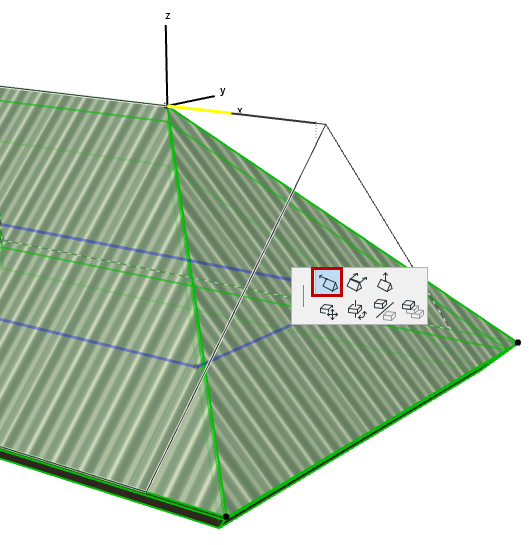
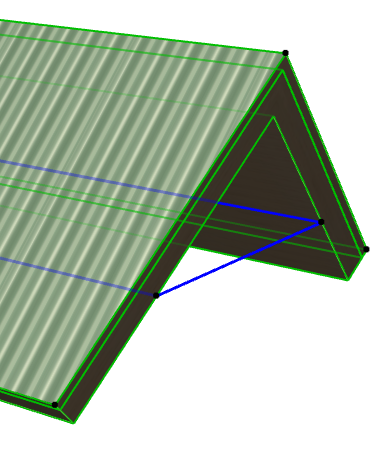
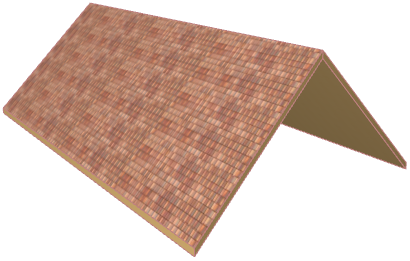
Gable Roof
- Draw the Floor Plan outline of your building (i.e. external walls).
- Activate the Roof Tool, and use the Multi-plane construction method and the rectangular Gable geometry method (this is found in the pop-up next to the Hip geometry method).

- In Roof Settings, adjust the main roof parameters (e.g. pitch, eaves overhang)
- Click twice to place the rectangle-shaped pivot line of the Roof.
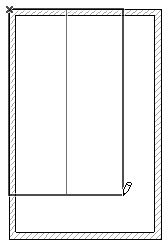
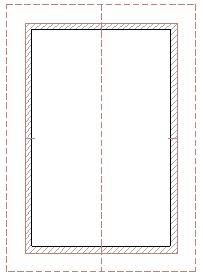
- The created Gable roof is a single, Multi-plane roof element.
Change a Roof Plane into a Gable
In the 3D window:
- Select the Multi-plane roof.
- Find the pivot line on the roof plane that you want to change into a gable.
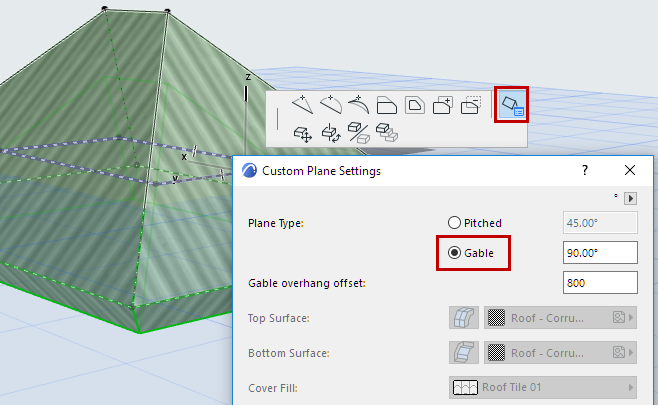
- Click to bring up the Pet Palette, and choose the Custom Plane Settings option.
- In the appearing dialog box, choose Gable to define the selected plane as a gable.
Another method: