LOD Recommendations
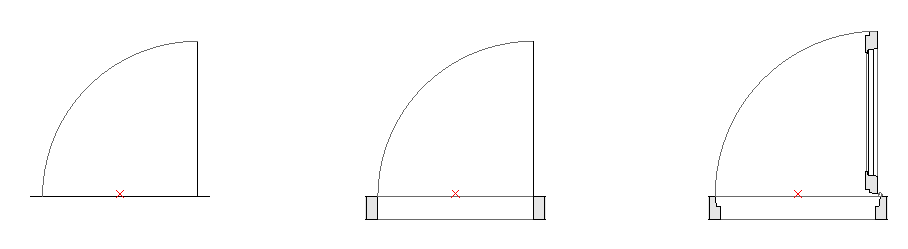
Recommended 2D Symbol Level of Detail
Consider the pen thickness and detail appearance at scale – too detailed 2D representations for larger scales might be difficult to read.
Examples of 2D Symbol Level of Detail


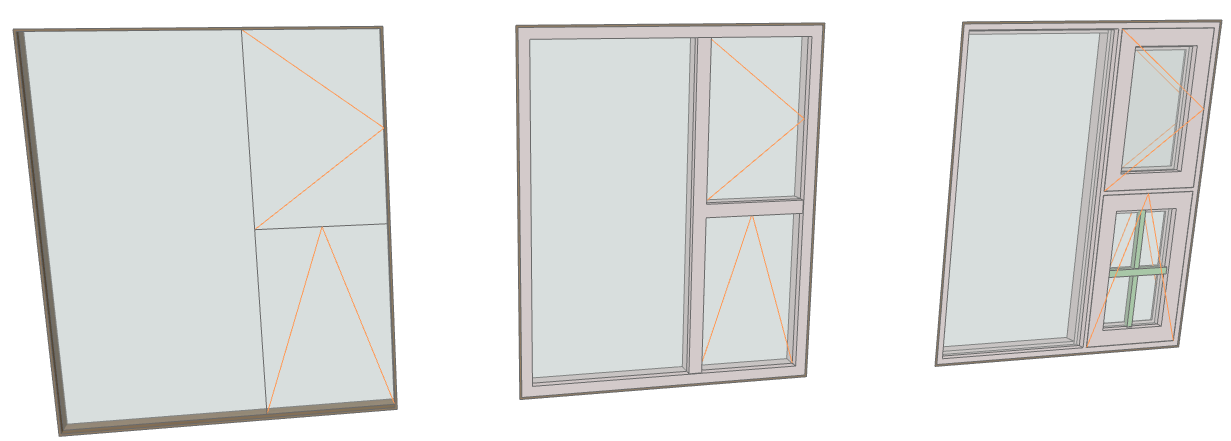
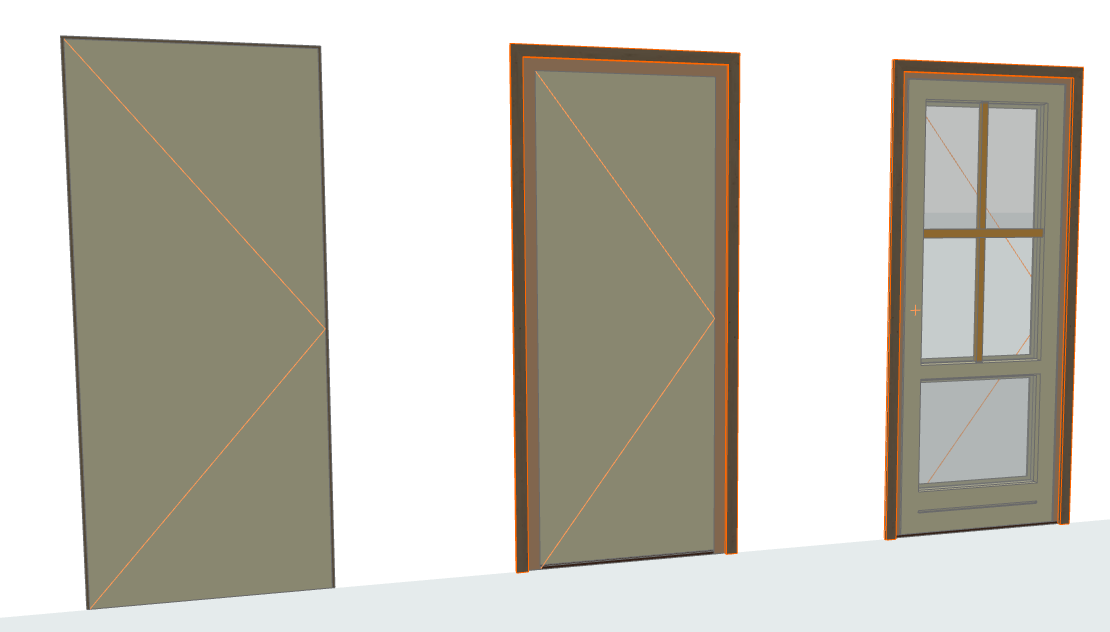
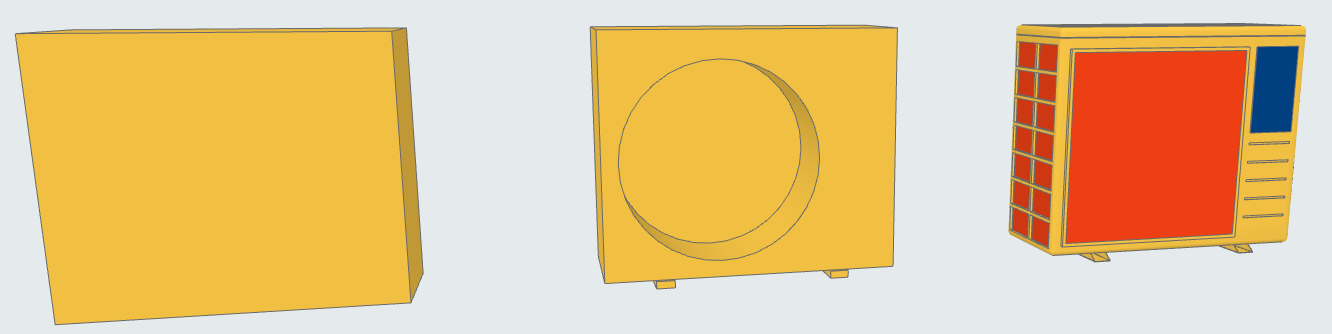
Recommended 3D Model Level of Detail
Creating very detailed 3D models can lead to a heavy polygon count that can slow down Archicad. Here are some hints to help you create Library Parts without compromising performance:
- Avoid modeling details legible at scales less than 1:20 in general (e.g. 1:10 or 1:5 etc.)
- Simplify shapes of frame/sashes sections or assembly profiles
- Do not model unnecessary elements (if possible) such as door/window seals, detailed door/window ironmongery, fasteners and similar.
- Avoid creating an excessive number of curved surfaces.
- Creating curved surfaces with very small radii will result in faceted faces; the best approach is to simplify them. (A typical example for the simplification use would be extruded steel/aluminum profiles of door or window frames and sashes).
- Use the Morph tool (plane with zero thickness) for elements that should appear as a single line in Sections (e.g. glazing panes or door leaf/window sash in “Schematic” 3D LOD).
Examples of 3D Model Level of Detail