Element Display in Floor Plan and Section
Relevant for Wall, Beam, Column, Slab, Roof, Shell, Morph, Mesh.
Use the Floor Plan Display settings in each element’s Tool Settings Dialog Box.
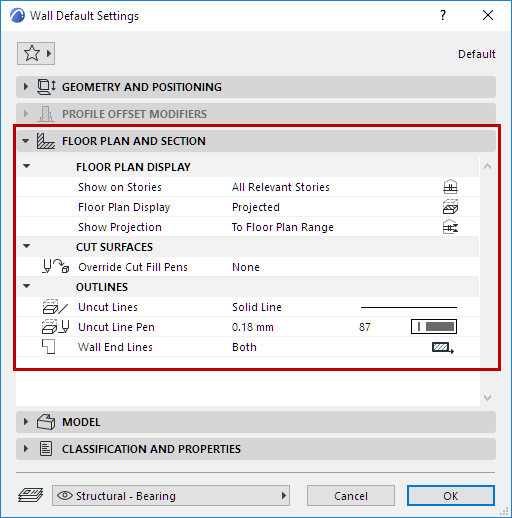
For specifics on other elements, see:
Floor Plan Display of Doors/Windows
Floor Plan/Reflected Ceiling Plan Display (Stair Settings)
Display of Route Element: Floor Plan and Section, Model Display