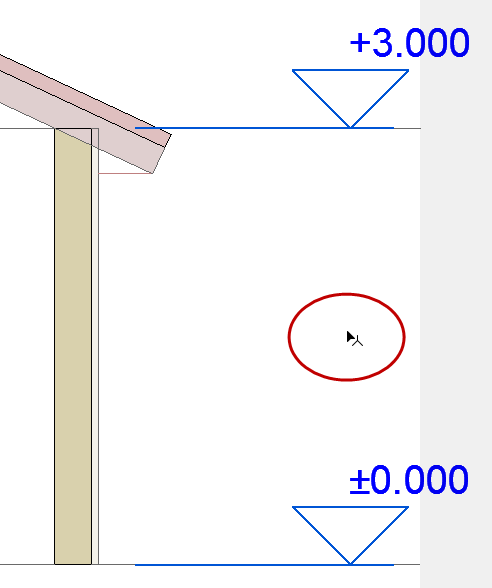
Elevation Dimensions
Elevation Dimensions (a construction method of the Linear Dimension tool) display height values in Section/Elevation/IE and 3D Document views.

Elevation Dimensioning is calculated based on the Dimension Origin, which you can set as needed in Elevation Dimension Settings.
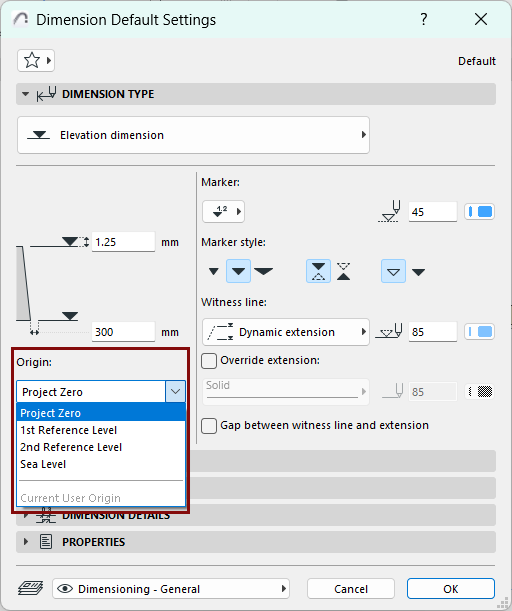
- Project Zero
- Sea Level (defined at Options > Project Preferences > Reference Levels)
- A Reference Level (defined at Options > Project Preferences > Reference Levels)
- Current User Origin: This option only appears for selected Elevation Dimension chains and indicates that the User Origin has been changed since the dimension chain was placed and the dimension chain has not been updated.
Place Elevation Dimension Chain
- Activate the Dimension tool, with the Elevation Dimension
construction method.

- In the Section/Elevation/IE or 3D Document window: Click the series of points where you need Elevation Dimensions.
- Double-click (or click OK in the Control Box) and use the
Hammer cursor to place the chain.
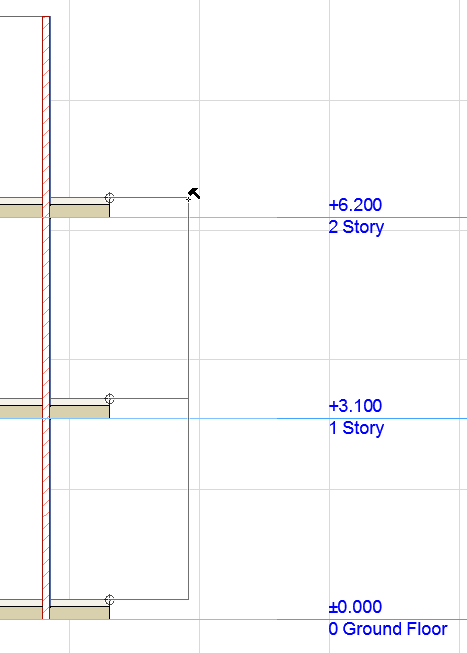
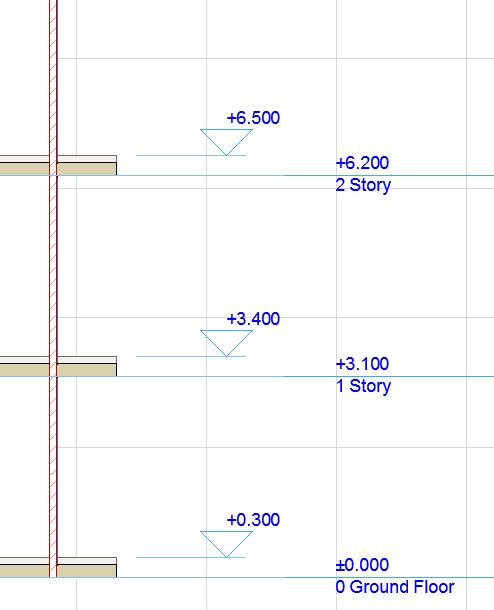
In Section/Elevation/IE windows, you can dimension all Story Level Lines in one step.
See Story Levels Panel.
Select Elevation Dimensions
Shift-click on the invisible axis of the chain (where the cursor changes to Mercedes with Arrow).