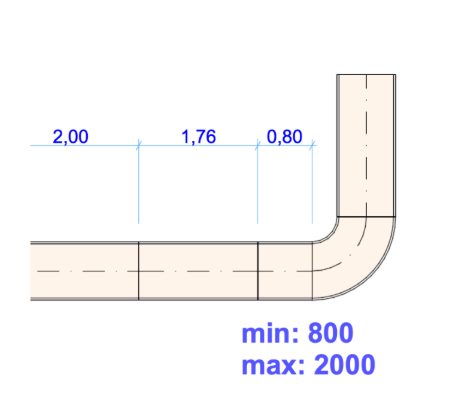
Use individual lengths for pipes and ducts
When modeling is underway, you might like to see routes as a single, long element for a clean model view. However, for documentation purposes, it can be more useful to see and extract the actual lengths of the route segments.
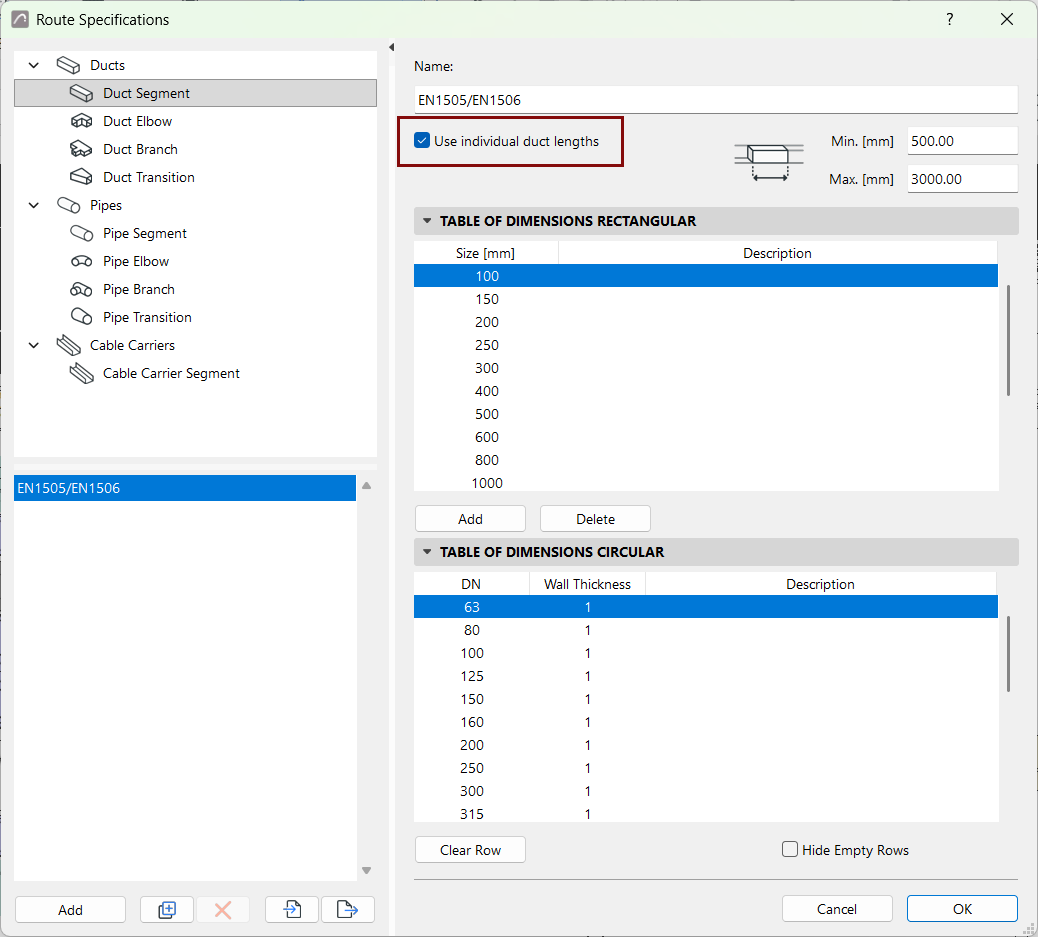
To set this option, open Route Specifications.
For Pipe or Duct segments or Cable carriers:
- Check “Use individual lengths”
- Enter minimum and maximum lengths to reflect the manufacturer’s length
specifications (e.g. for your duct type)
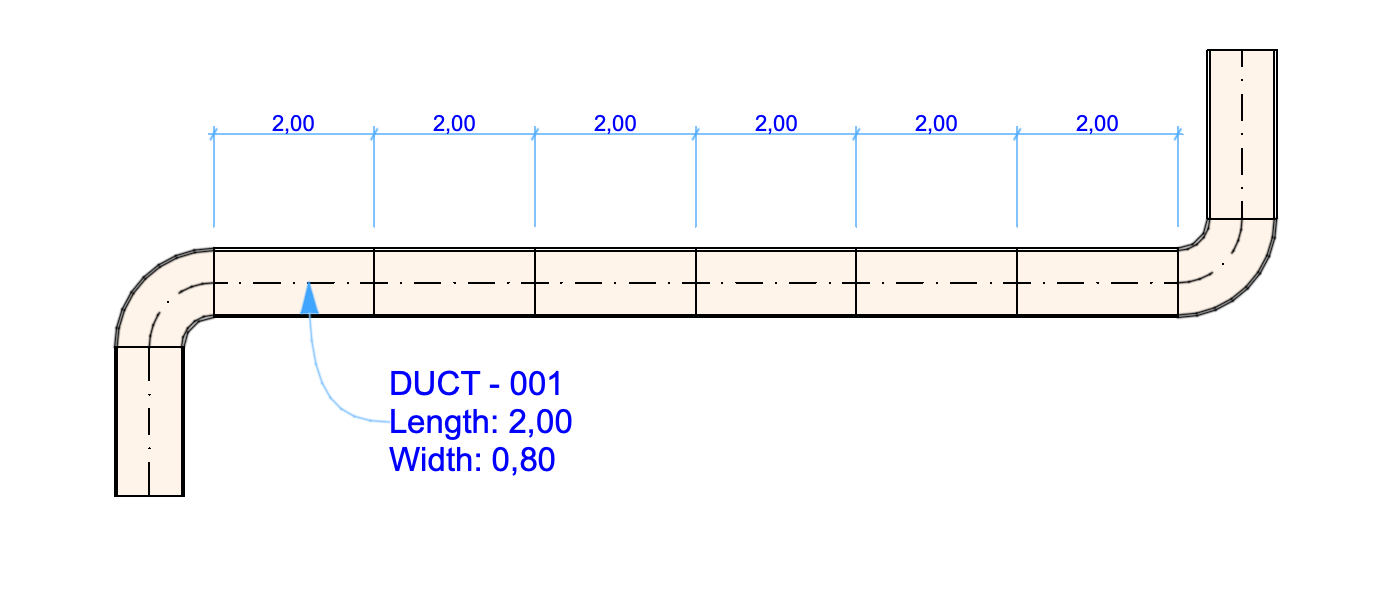
Now the model displays each segment length based on your Route Specifications. This data is also shown for the selected segment in Route Selection Settings.
You can label each segment separately and list them in the Interactive Schedule.
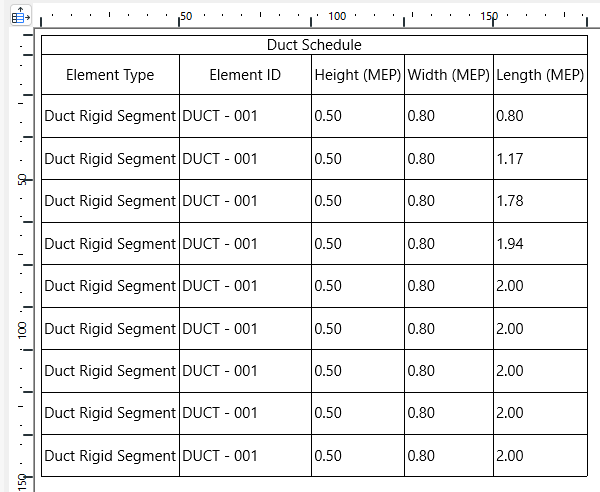
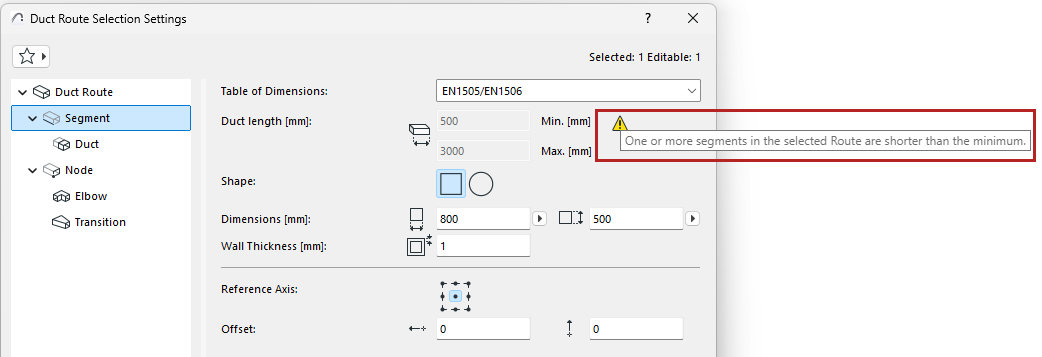
With “Use individual lengths” switched on: You can still model any route geometry, but if segments are created that are too short, Route Settings will alert you:
Optimizing segment lengths: Automatic adjustments
As much as possible, the program will automatically optimize the segment lengths wherever needed. If the route segment includes a “leftover” length that falls within your minimum/maximum range, as defined in Route Specifications: it's simply added on to the route.
If “leftover” length is less than the minimum length, it is automatically stretched to the minimum length. This extra stretch is then subtracted from the previous (full length) part.