You can only manually edit one Member at a time (no multi-select).
Commands are available on Floor plans, Sections, Elevations and 3D views - as long as they make sense in the given view.
If a Member is manually edited, it no longer acts as an adjuster. However, the manually edited Member can still act as a target of the Adjustment Rules.
The manually edited Member moves (or rotates or mirrors) together with the physical model element.
Stretch 1D Member
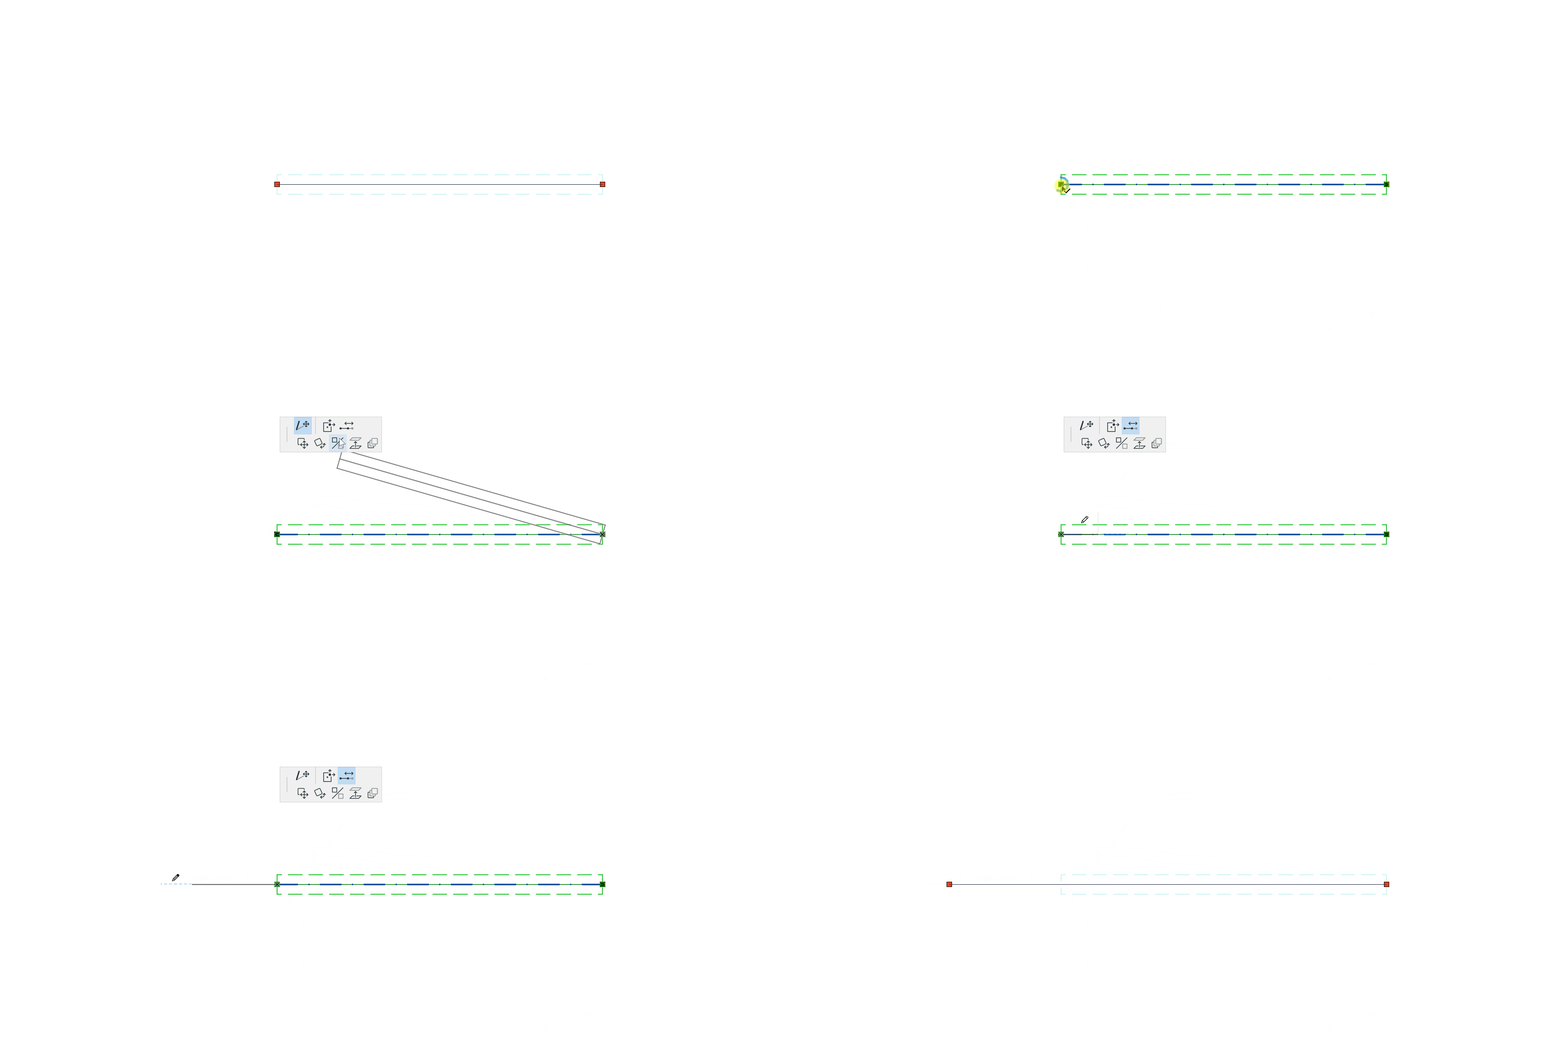
Select the 1D Member and click a node.
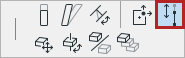
From the pet palette, choose the applicable Stretch command:
Stretch Member length Figure 1. Straight beam - manual stretch
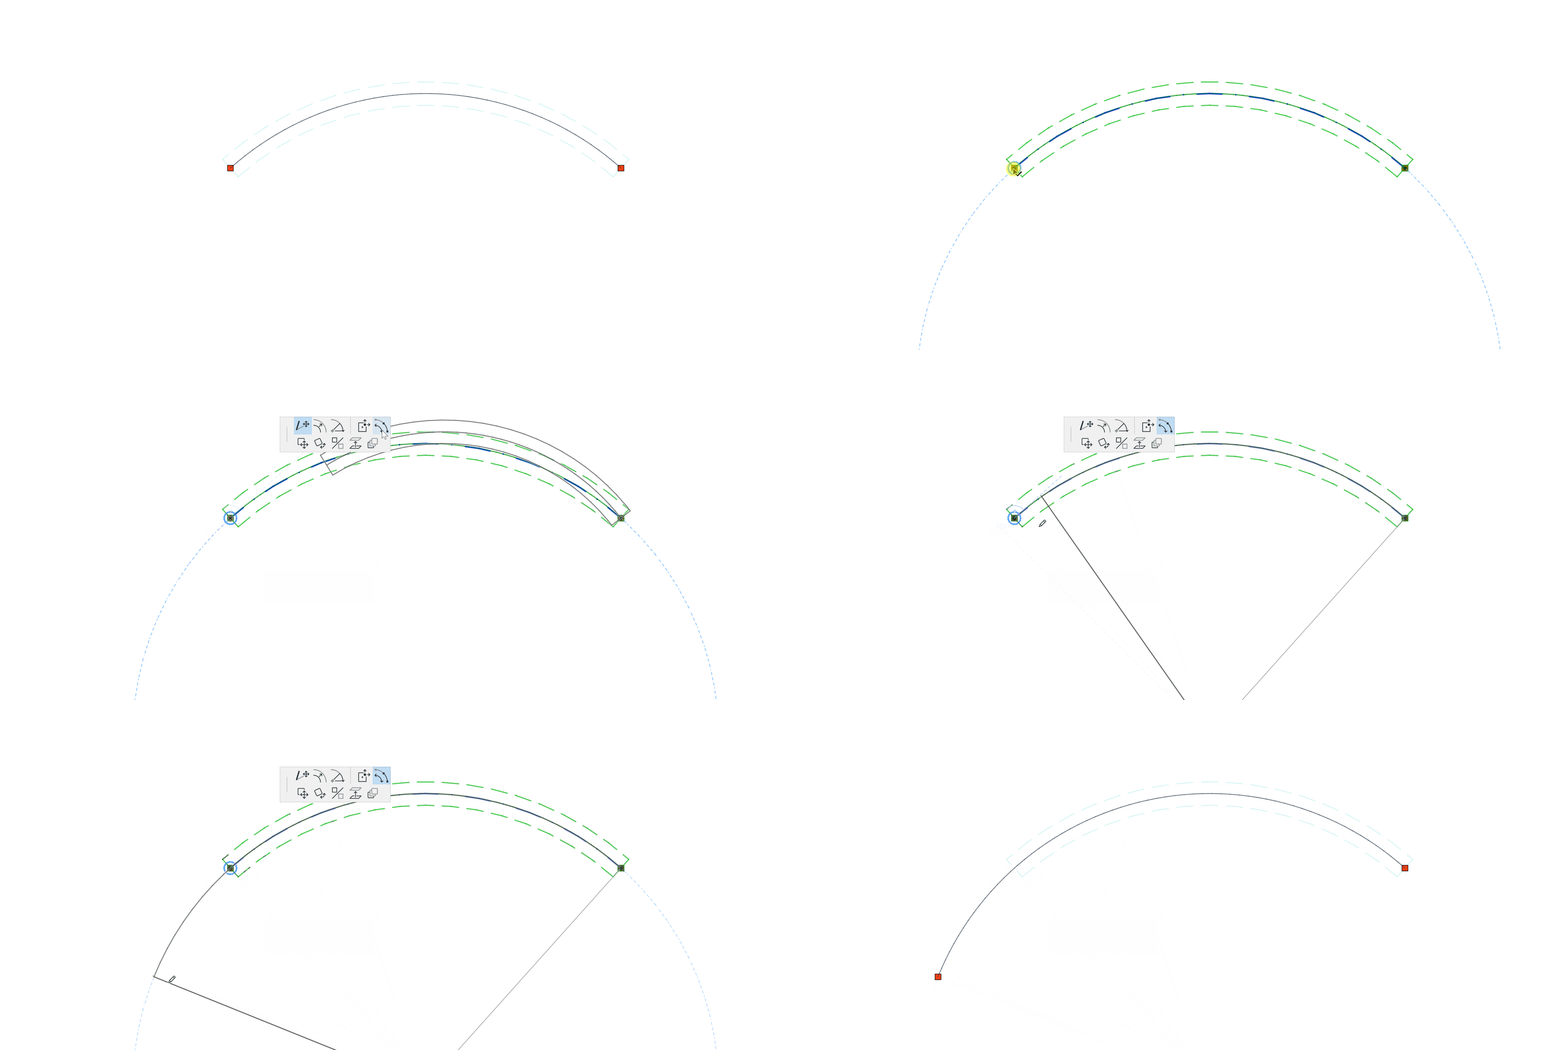
Angular Stretch Member length (curved Beam): Adjust end of 1D Member while keeping it on the same curve. Figure 2. Curved beam - manual stretch
Move node of 2D Member
Select the 2D Member and click the node. (Not available for straight Wall on Floor Plan)
From the pet palette, choose Move Member’s node. Figure 3. Slab - move node
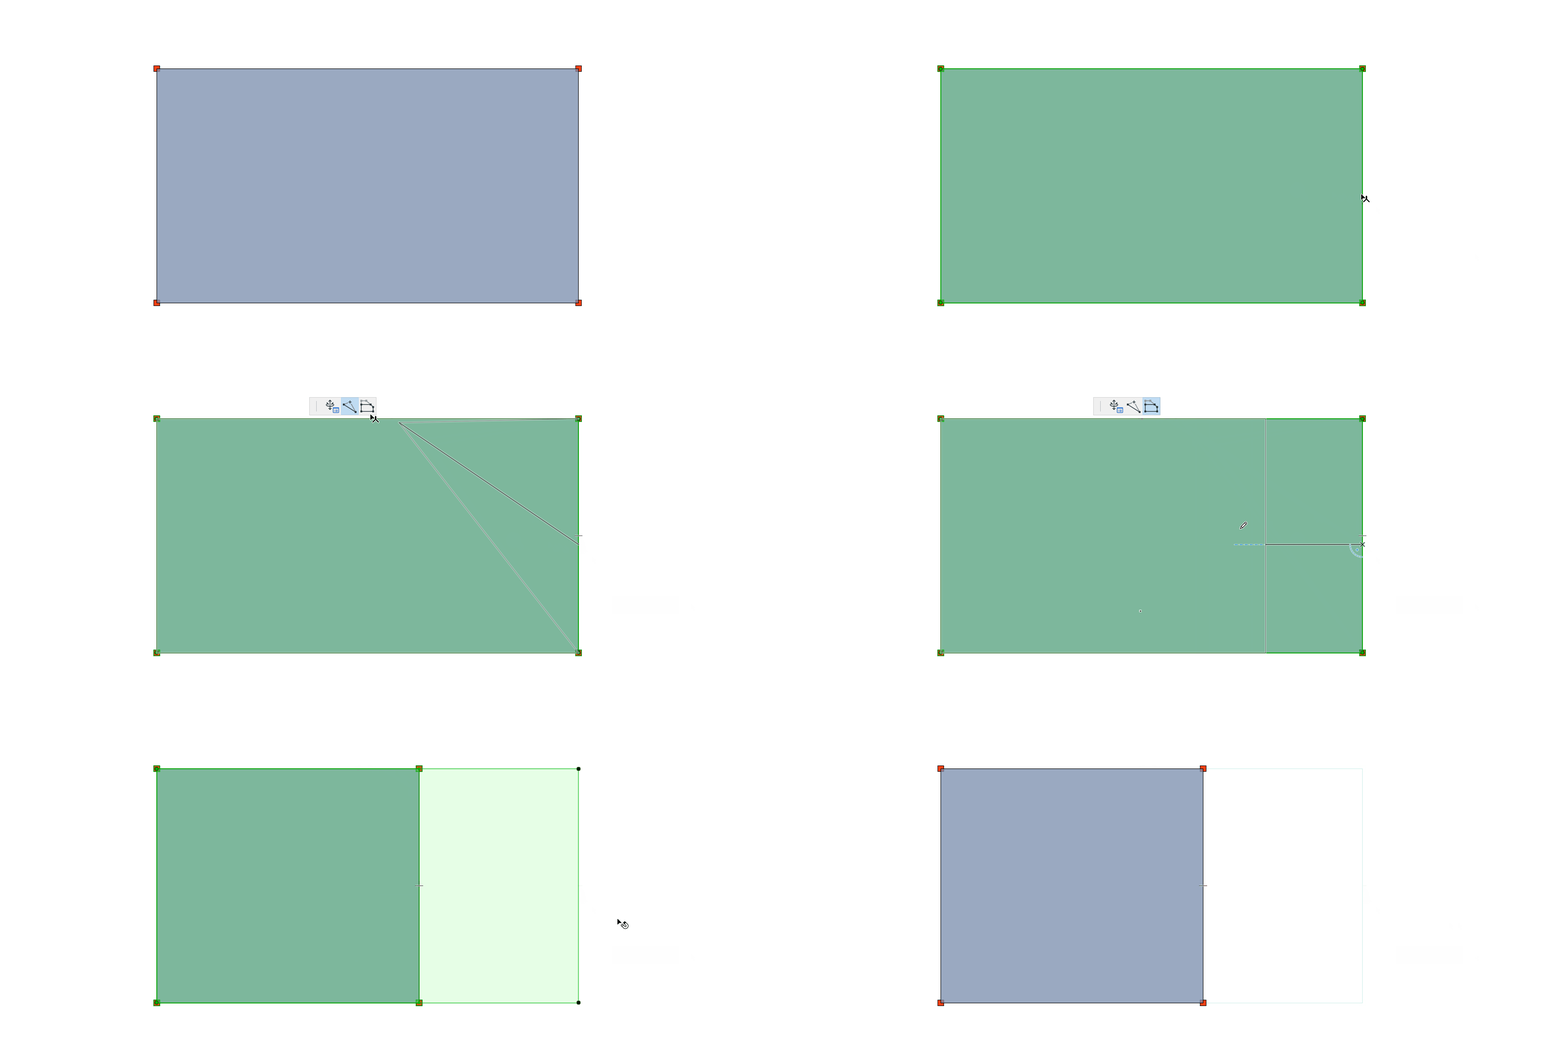
Offset 2D Member edge
Select the 2D Member and click the edge. (Not available for straight Wall on Floor Plan)
From the pet palette, choose Offset Member’s edge. Figure 4. Slab - offset edge
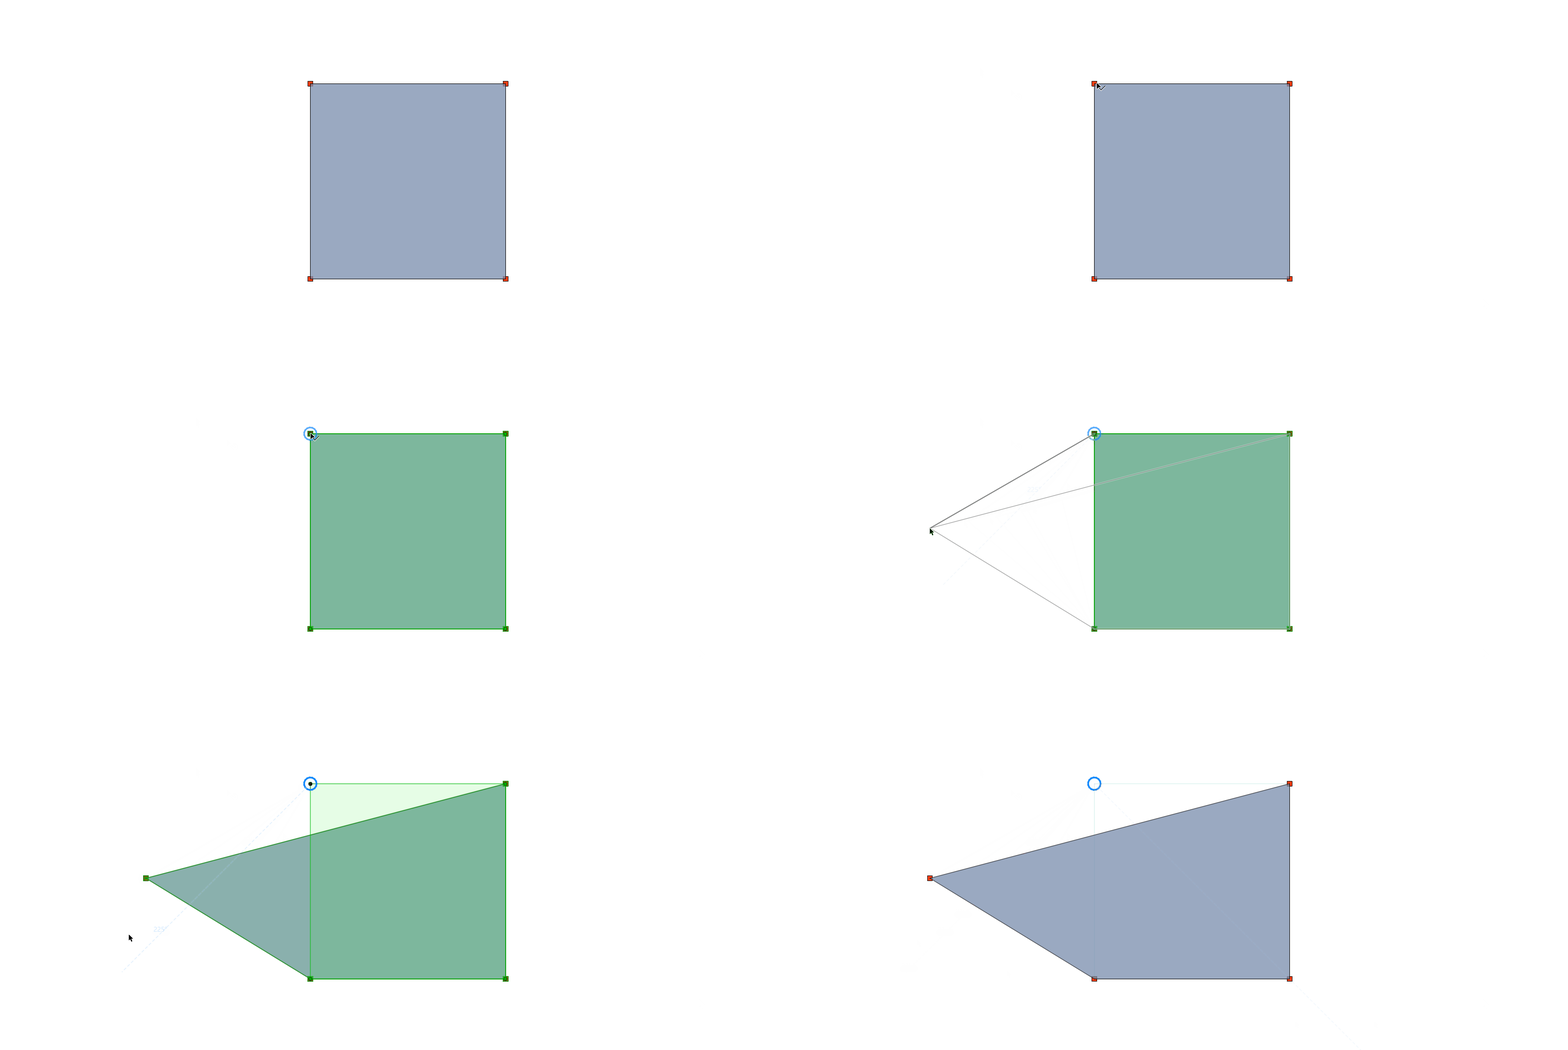
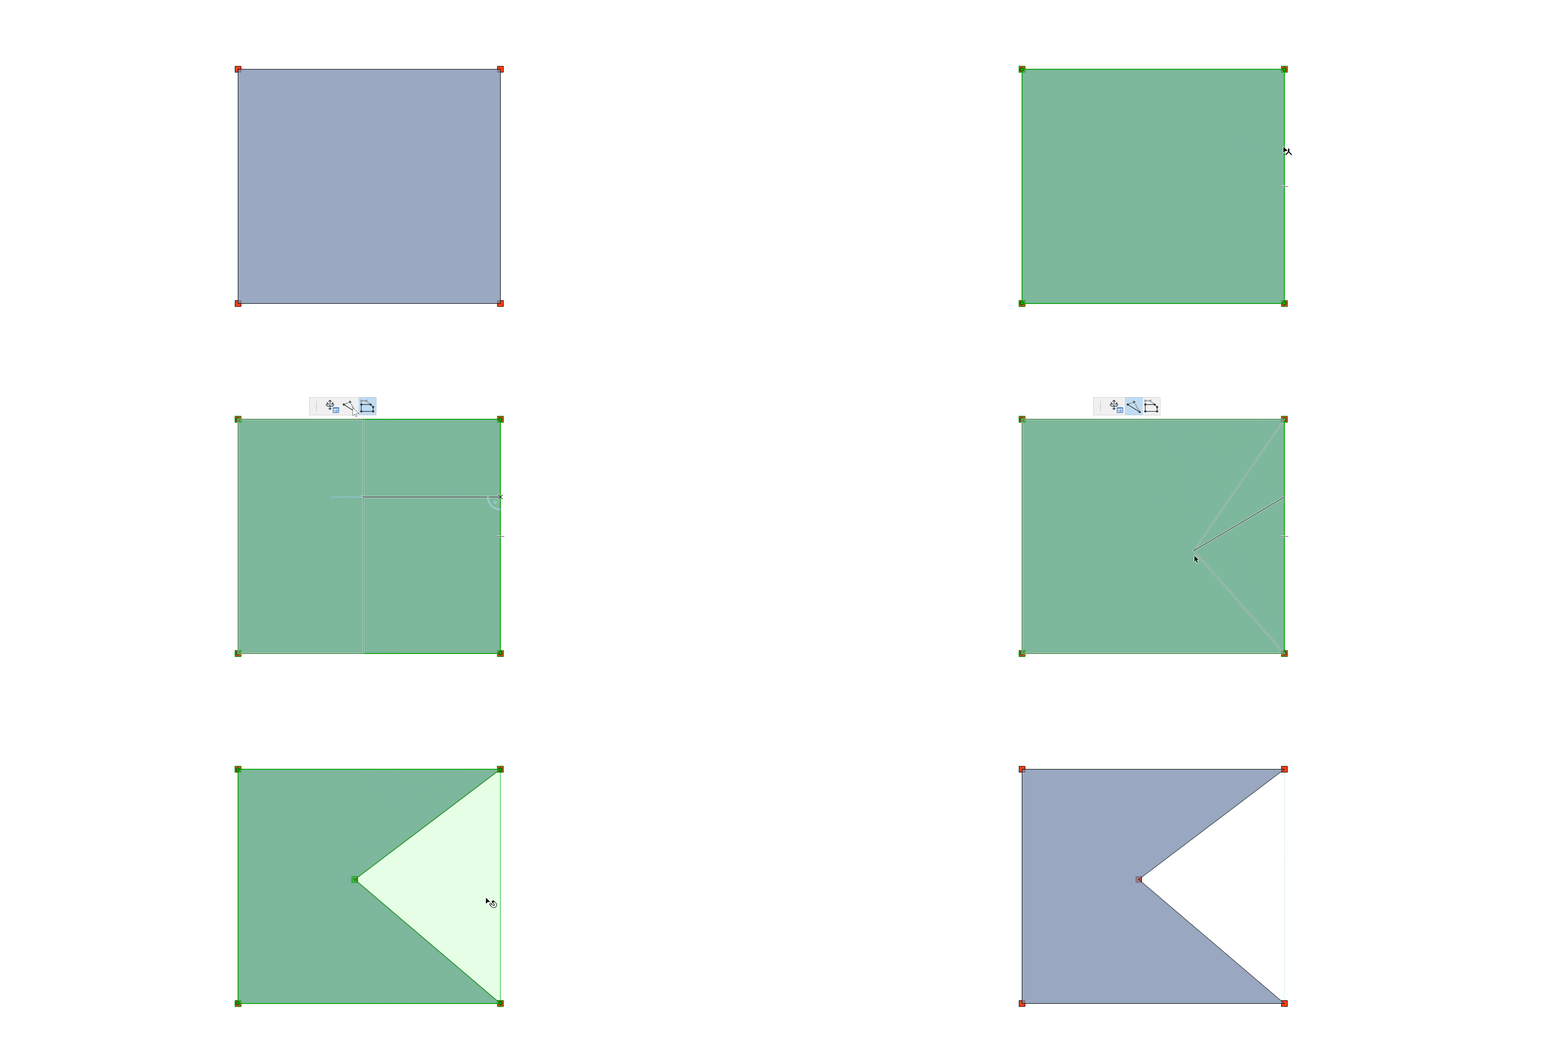
Insert new node in 2D Member
Select the 2D Member and click the edge. (Not available for straight Wall on Floor Plan)
From the pet palette, choose Insert new Node. Figure 5. Slab - insert node
To delete a node, drag it onto another node. (There is no dedicated interaction to delete nodes.)
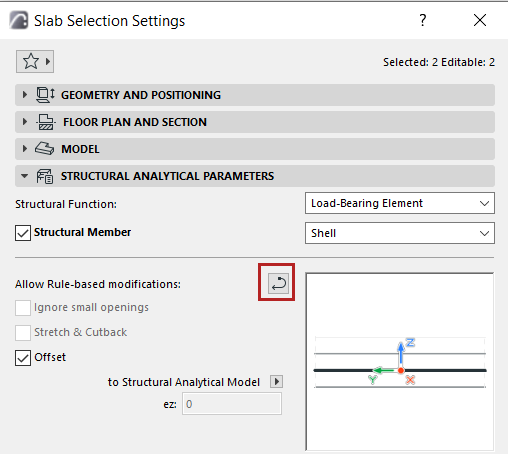
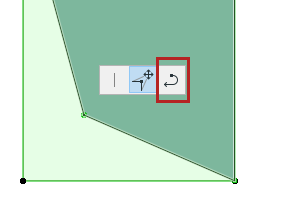
Revert manual editing
Revert any manual editing to the Member’s original geometry.
For a selected element whose Structural Member you edited manually, find the Revert command in:
Pet palette
Element Settings or Info Box (Structural Analytical Parameters panel)
The Revert command does not affect the manual Eccentricity or Edge Release settings.
Properties of manually edited Members
Element properties are available to help you identify 1D and 2D Members that have been manually edited:
For 1D Members: Member Stretched Manually
For 2D Members: Member Geometry Edited Manually
Use these properties throughout the Archicad interface, including:
Find & Select
Property Manager and Expression Editor
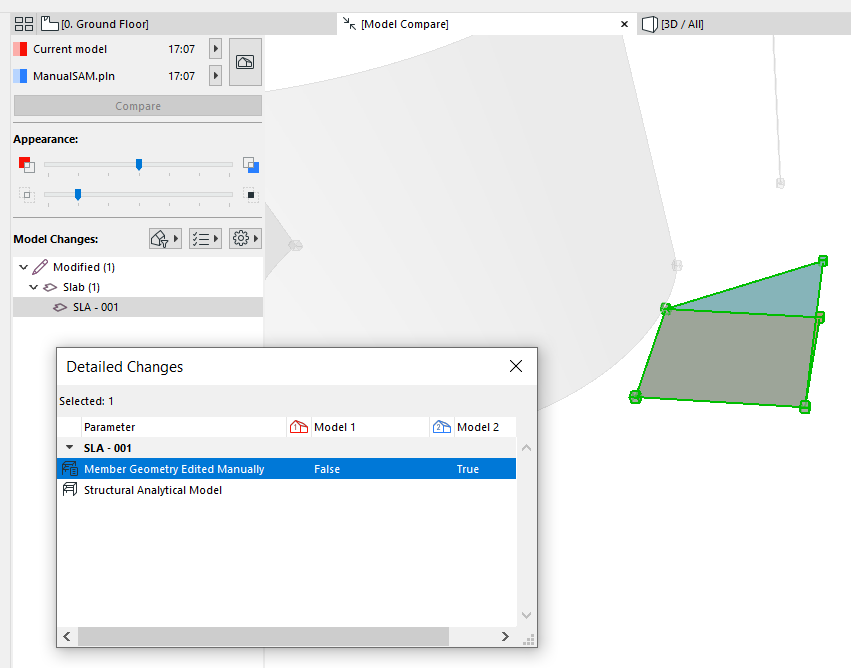
SAM Model Compare (Detailed Changes)Figure 6. View manual edits in Structural Model Compare
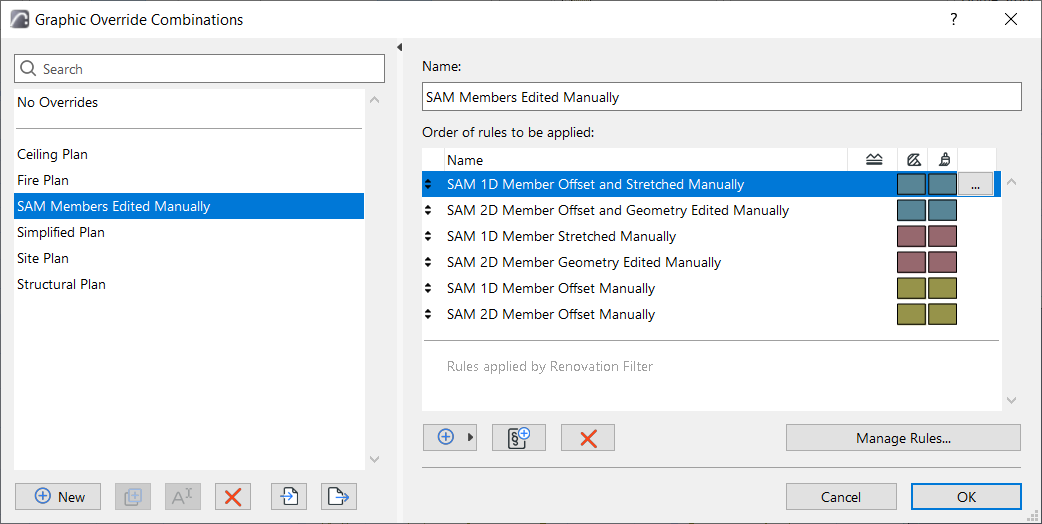
Graphic Override Rules and Criteria - Use a Graphic Override Combination for instant visual feedback on manually edited Structural Members.