Stair Settings: Rules and Standards
Use this panel of the main Stair Settings page to optionally set a preferred range of values for Stair geometry variables, e.g. to meet local Stair regulations.
The Stair you create will automatically adhere to the Rules and Standards defined here.
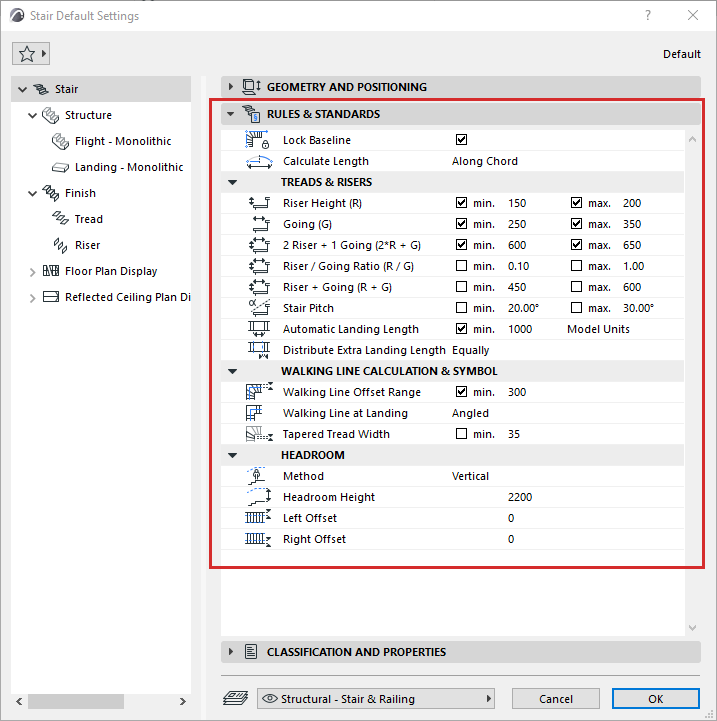
Lock Baseline
Stair flights can automatically stretch or shrink as needed during Stair placement or editing - thus, the points clicked during input might be moved. To enable this, uncheck “Lock Baseline”.
If you unlock the baseline, flights between turns are automatically selected and unlocked. This extra flexibility helps you avoid impossible geometrical configurations, yet still place unusual stairs without needing the Solver
Calculate Length
Choose a method to calculate the length of each Stair segment along turnings.
- Along Arc: segment measured along its arc
- Along Chord: segment measured along its chord (e.g. for German standard).
- Along Arc (Legacy): This method is used by all Stairs in pre-Archicad 25 versions.
Automatic Landing: Minimum Length and Distribution
For a Stair whose Turning Type is Automatic Landing: You can set a minimum Landing length here, expressed either in length units or number of goings.
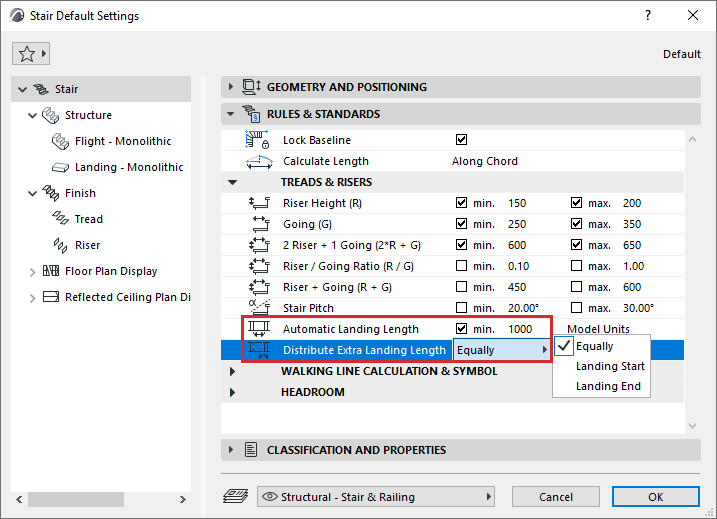
Distribute Extra Landing Length
For the extra landing length (over the minimum value that you set), choose which end of the landing to insert it, or to divide it equally on both ends of the landing.
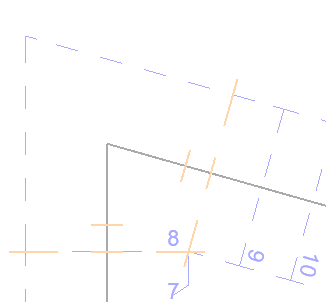
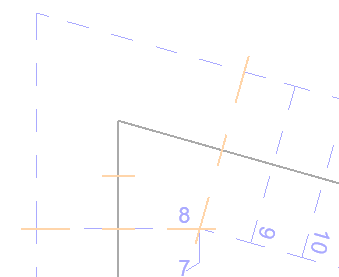
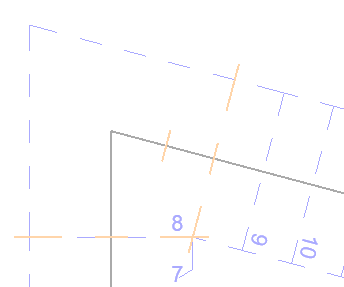
To verify these automatic landing geometry results, turn on Stair Landing Calculation Guidelines (View > On-Screen View Options).
Guidelines highlighting different options: Equally, Landing Start, Landing End
Treads & Risers
These values define the range of possible input values in the Geometry and Position Panel - for example, you cannot input a Riser Height value that is less than the minimum you define in Rules and Standards.
Walking Line Calculation and Symbol
The Walking Line Offset Range defined here limits the values you can enter when defining an offset for the Calculated Walking Line.
See Offset Walking Line on Turning (Winder with Equal Goings).
Headroom
Set rules for displaying a Headroom symbol in 3D and Section/Elevation.
- Method: Choose to define the height either vertically, or perpendicular to the walking line.
- Headroom Height
- Offsets from Stair edges
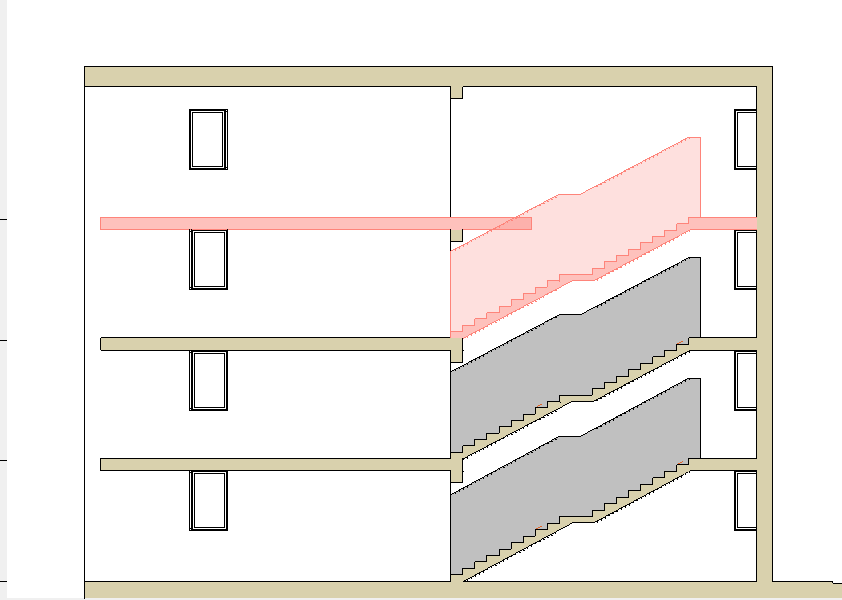
Turn Headroom display on/off at Model View Options.
See Model View Options for Stairs.
You can run Collision Detection to locate headroom conflicts.
See Collision Detection.
Stair Rules and Standards: Project Preferences
Use the Visibility (show/hide) icons at Options > Preferences > Stair Rules and Standards to show or hide particular rules for your project.
Any item that is set to be hidden (in Preferences) will not appear in the Rules & Standards panel of Stair Settings, provided that the rule is not in use.
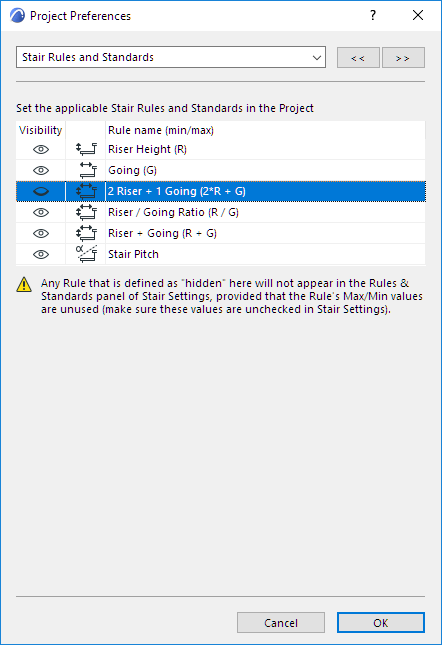
If you hide a Stair Rule name in Project Preferences, yet the Rule still appears in the Rules and Standards panel of Stair Settings, there is a reason for it:
Save Rules and Standards in Project Template
The Rules and Standards settings are part of the template file. Thus, you can set up company-specific and/or region-specific settings here, and re-use them via a template on any number of projects.