About the Railing Tool
Note for MEP Designer users: Railings and Railing Settings are visible, but cannot be created or edited.
The Railing Tool lets you create any typical or unique Railing, which is a 3D building element. A Railing can be associative to the following 3D elements: Stairs, Slabs, Walls, Roofs and Meshes.
Railing input is similar to polyline input, and consists of Nodes and Segments. On the Floor Plan, Railing interactions are similar to those of a polyline.
The interactive Pattern Editor helps you assemble a Railing pattern specific to each Segment.
Like the Stair and Curtain Wall, the Railing Tool is a hierarchical element made up of a main scheme plus its components: various posts, rails, and/or panels. These are GDL components that use Building Materials and/or Custom profiles.
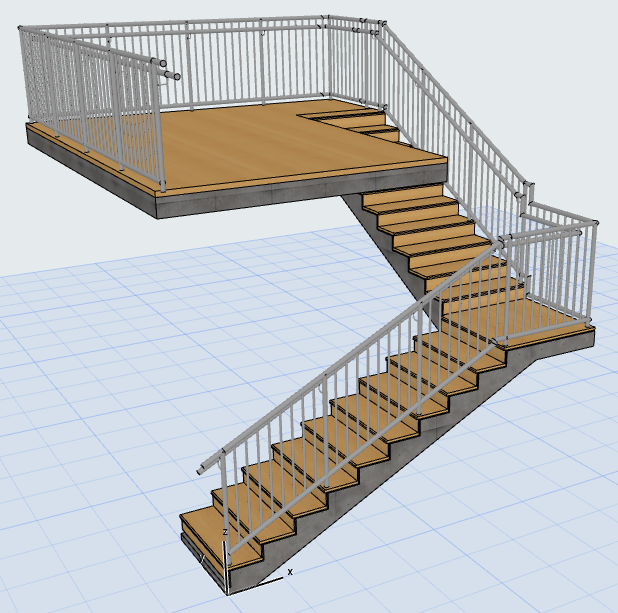
Railing Components
- The Toprail sits on top of the Segment.
- The Railing can contain up to two Handrails, each of which can be doubled to the two sides of the Railing. (The two handrails can have different cross sections).
- Rails are general horizontal elements. You can offset them perpendicular to the Railing Segment or set them at any height. Rail cross sections can be different for each.
- All horizontal elements (Toprail, Handrails, Rails) can have Connections and Endings added to either end.
- You can add multiple Inner Posts to the pattern.
- Balusters are a pattern within the pattern
- Panels can fill the area between the Toprail, Rails, Inner Posts or Segment boundaries.
- For Panels and Posts, you can choose not just built-in GDL components, but also custom ones, saved using a predefined Railing subtype.
Railing Display
Model View Options provides three Detail Levels (Full, Simplified and Schematic) to display and output Railings in Sections/Elevations, the 3D and 3D Document windows.
See Railing Options.