Cut Surfaces and Outlines (Element Settings)
Relevant for Wall, Slab, Roof, Shell, Morph, Mesh, Beam, Column.
Cut Surfaces
Set the attributes displayed for cut surfaces both in Section and on the Floor Plan.
- For a basic element:
- Define the cut line and pen
- For a basic, composite or complex profile element:
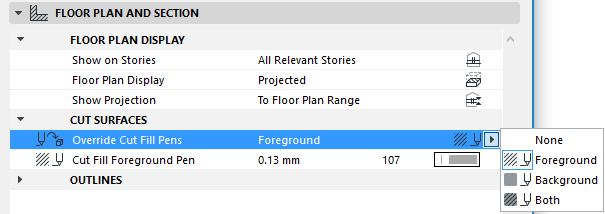
- If needed, override the fill foreground/background pens of this element (defined by default in the Building Material). To do this, choose Foreground, Background or Both from the
Override Cut Fill Pens pop-up to access the respective controls.
Use these settings to define lines and pen colors to element outlines that fall above (Overhead) and/or below (Uncut) the Floor Plan Cut Plane.