Create a Detail Drawing Viewpoint with Model Source
To create a Detail with its source in the model, place an area-based Detail marker in any of the following windows: Floor Plan, Section/Elevation/Interior Elevation, 3D Document, Worksheet or Detail.
- Activate the Detail tool.
- In the Info Box or Detail Default Settings, make sure that “Create new
detail viewpoint” is selected.

- Choose an area-based geometry method from the Info Box: Polygonal, Rectangular, or Rotated
Rectangular. (The first, “No Boundary” geometry method, creates a marker linked to an
independent viewpoint having no model source.)

- Draw the Detail boundary and click to complete.
- After drawing the detail boundary, click with the hammer cursor to
place the Detail Marker. The X represents the Detail’s origin.
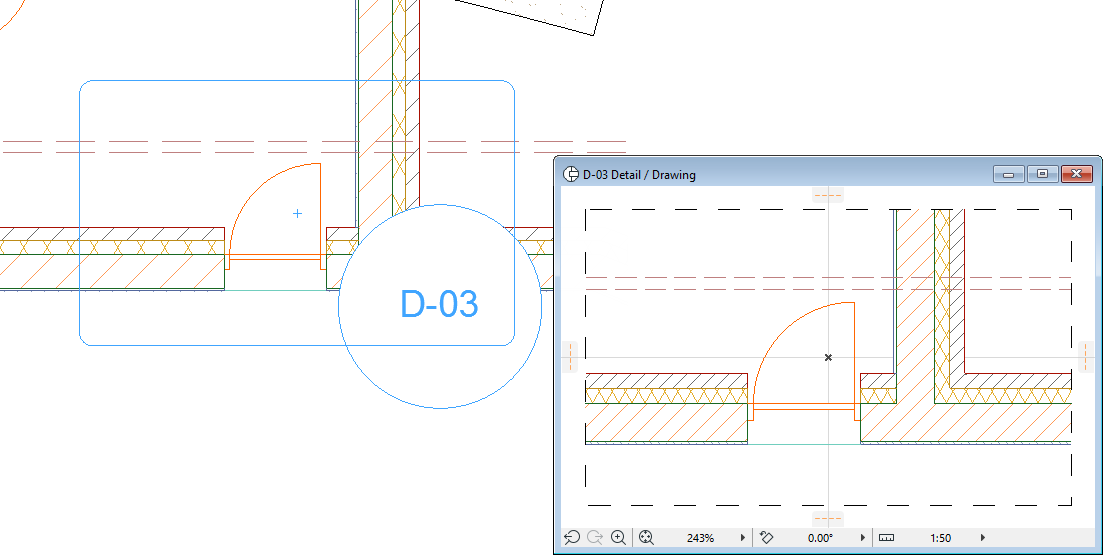
Note: Source-type Detail markers are distinguished on screen by an optional semi-transparent fill. (Use View > On-screen View Options > Highlight Source Markers to enable or disable this distinguishing fill for all source markers. The color of this highlight can be set in Options > Work Environment > On-Screen Options.) - A new Detail Drawing viewpoint is created and listed in the Navigator Project Map.
To define the reference information displayed in a source-type Detail marker:
See Define Marker Reference for Source Marker.
Other information about the new Detail viewpoint - its Markers and Reference information - can be defined in Detail Settings.