Model View Options for Construction Elements
Construction Element Options
To access this panel, go to Document > Model View > Model View Options.
For general information, see Model View Options.
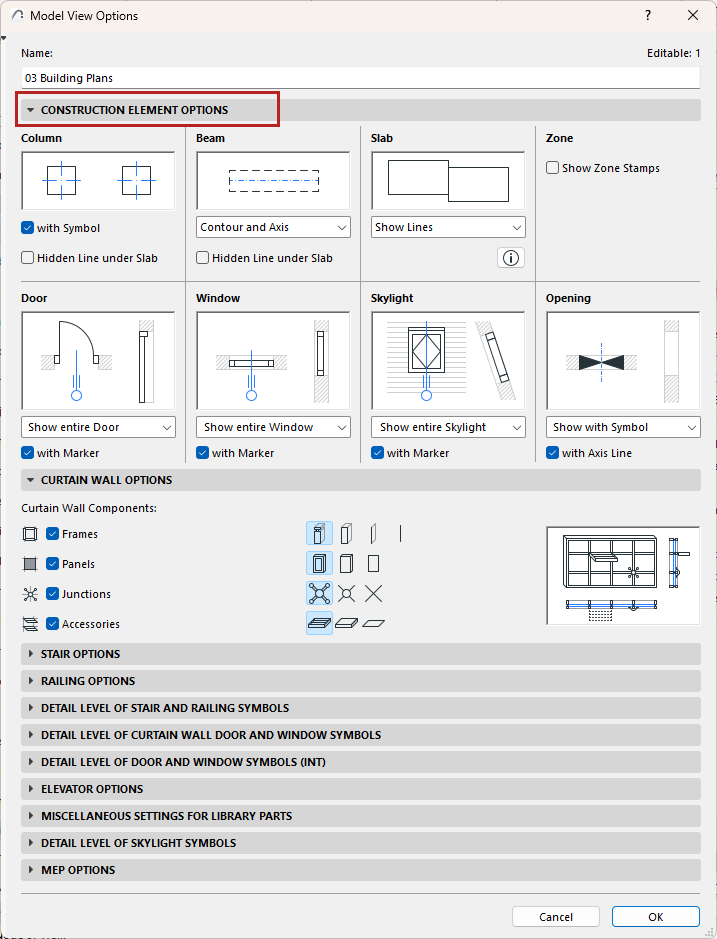
A preview window next to each settings group indicates the result.
Column
- Check with Symbol to display the symbol chosen in Column Settings (Floor Plan and Section panel > Floor Plan Symbol) for each column.
- Hidden Line under Slab: Check this to display Columns underneath Slabs, using Hidden Line. (Define Hidden Line attributes in Column Settings.)
Beam
- Contour and Axis
- Axis Only
- Contour Only
- Hidden Line under Slab: Check this to display Beams underneath Slabs, using Hidden Line. (Define Hidden Line attributes in Beam Settings.)
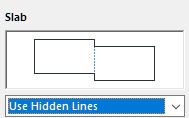
Slab
For adjoining Slabs (with identical top surfaces in the same plane):
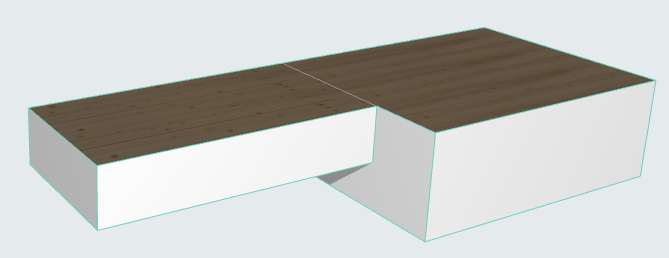
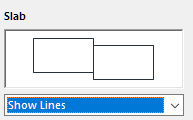
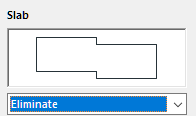
Choose an option to display or hide the dividing line.
Zone
- Show Zone Stamp: Check this box to display Zone Stamps in your project. (Off by default. Zones are placed with associated Labels instead.)
Door/Window
Set these options separately for Doors and Windows.
- Show entire Door/Window: Doors/windows will be displayed with
the appropriate symbol on the Floor Plan and in Section-type views.
with Marker: Check this box to display doors/windows with Markers (if assigned in the Settings dialog box.)
- Show Opening Only: The place of the doors/windows (but not the
doors/windows themselves) will be indicated by openings in the walls, in both Floor Plan
and Section views.
with Contours: The door/window openings shown on the Floor Plan will include contours.
- Hide on Floor Plan: No placed doors/windows or openings will be shown on the Floor Plan. (In Section-type views, openings only will be shown.)
Skylight
- Show Entire Skylight: Skylights will be displayed on the Floor
Plan and in Section-type views, in accordance with the Floor Plan Display preferences of
the host Roof or Shell.
with Marker: Check this box to display Skylights with their Markers (if any Markers are assigned in the Skylight Settings dialog box.)
- Show Opening Only: The place of the Skylights (but not the Skylights themselves) will be indicated by an opening in the Roof/Shell, on both Floor Plan and Section views.
- Hide on Floor Plan: No placed Skylights or Skylight openings will be shown on the floor plan. (In Section-type views, openings only will be shown.)
Opening
- Show with Symbol: Openings displayed on the Floor Plan and in
Section views, together with their symbol.
with Axis Line: Also display the axis line.
- Show Opening Only: No Symbol is displayed, but you can optionally display the axis line.
- Hide: Openings hidden in all views (including Floor Plan, 3D and Section)