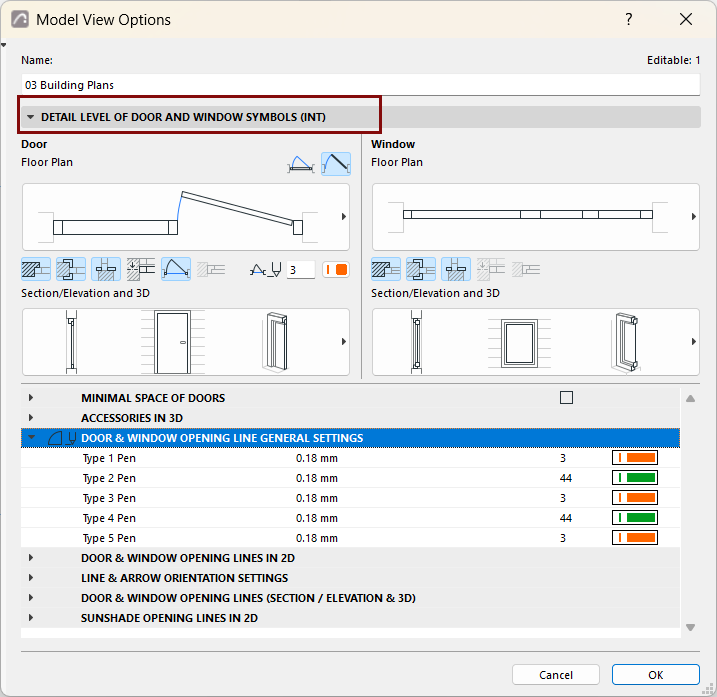
Detail Level of Door and Window Symbols
To access this panel, go to Document > Model View > Model View Options.
This panel and its contents depend on the libraries you have loaded.
Use the controls to set detail levels for the display of Doors and Windows on Floor Plan, and in Section/Elevation and 3D Projections.
Minimal Space of Doors
Check this box to show the doors’ minimal space on the Floor Plan, using a contour and fill. Choose options for the contour’s line type and pen, and for the fill type/pen/background.
Minimal Space contour/fill display is shown for all doors which have a defined Minimal Space parameter. Set these in the Minimal Space tab page of Door Settings (Custom Settings panel).
See Minimal Space.
Accessories in 3D
Choose to display door and/or window handles.
Door and Window Opening Lines
Define opening lines by type so you can assign them consistently to doors or windows throughout the project.
Use three sections of the dialog to define up to 5 types of opening lines.
- Door and Window Opening Line General Settings: Assign pens to 5 types.
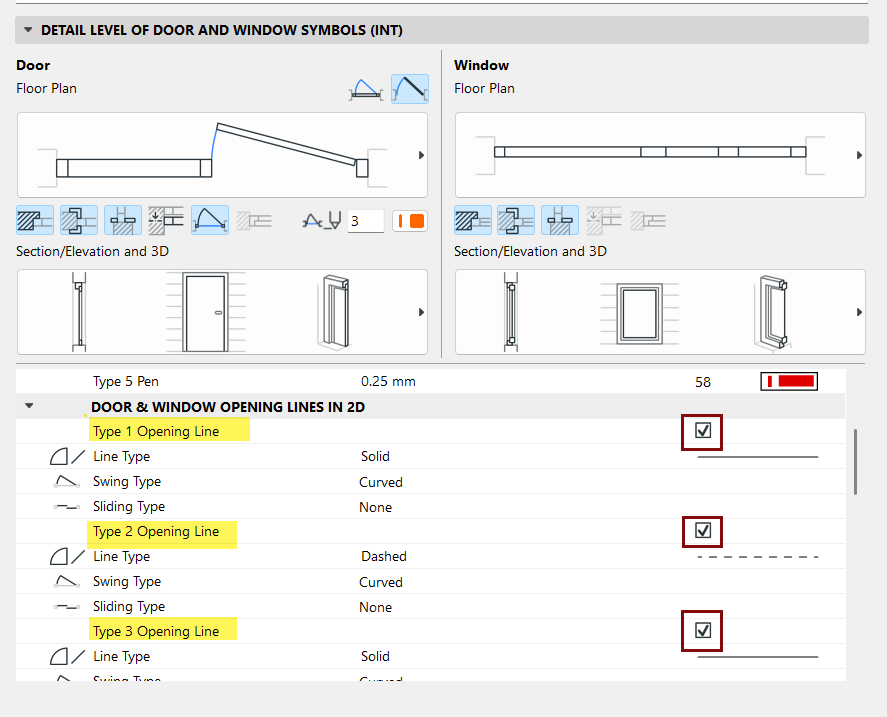
- Door and Window Opening Lines in 2D: Enable and define line types (including for swing and sliding doors) to use in 2D views
- Door and Window Opening Lines (Section/Elevation and 3D): Enable and define line types, both opening sides and opposite sides, to use in Section/Elevation and 3D views
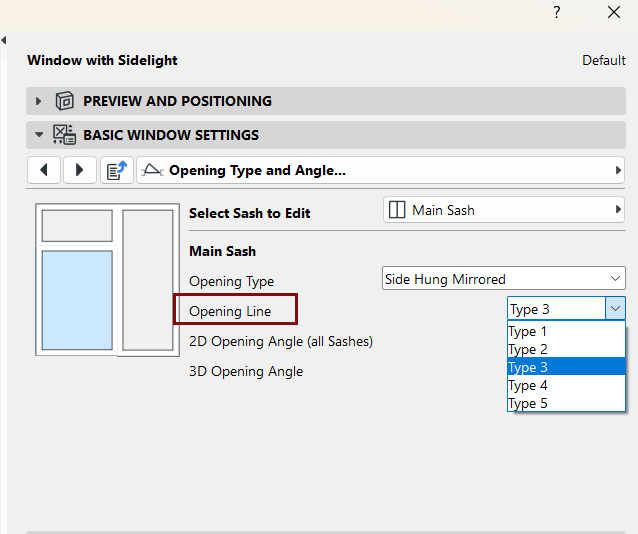
Once you define your five opening line types in Model View Options, assign them to any door or window throughout the project:
Line and Arrow Orientation Settings
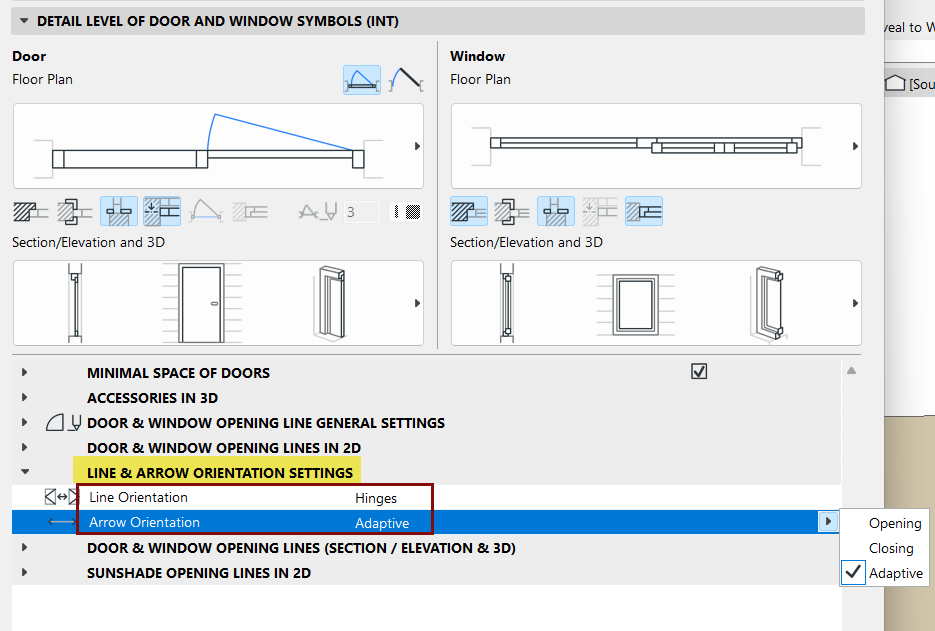
- Line orientation: Choose Hinges or Handle. Affects the direction of the displayed opening line in Section/Elevation and 3D views.
- Arrow orientation: Relevant for sliding doors in 3D views.
- Opening: Arrow indicates the opening direction
- Closing: Arrow indicates the closing direction
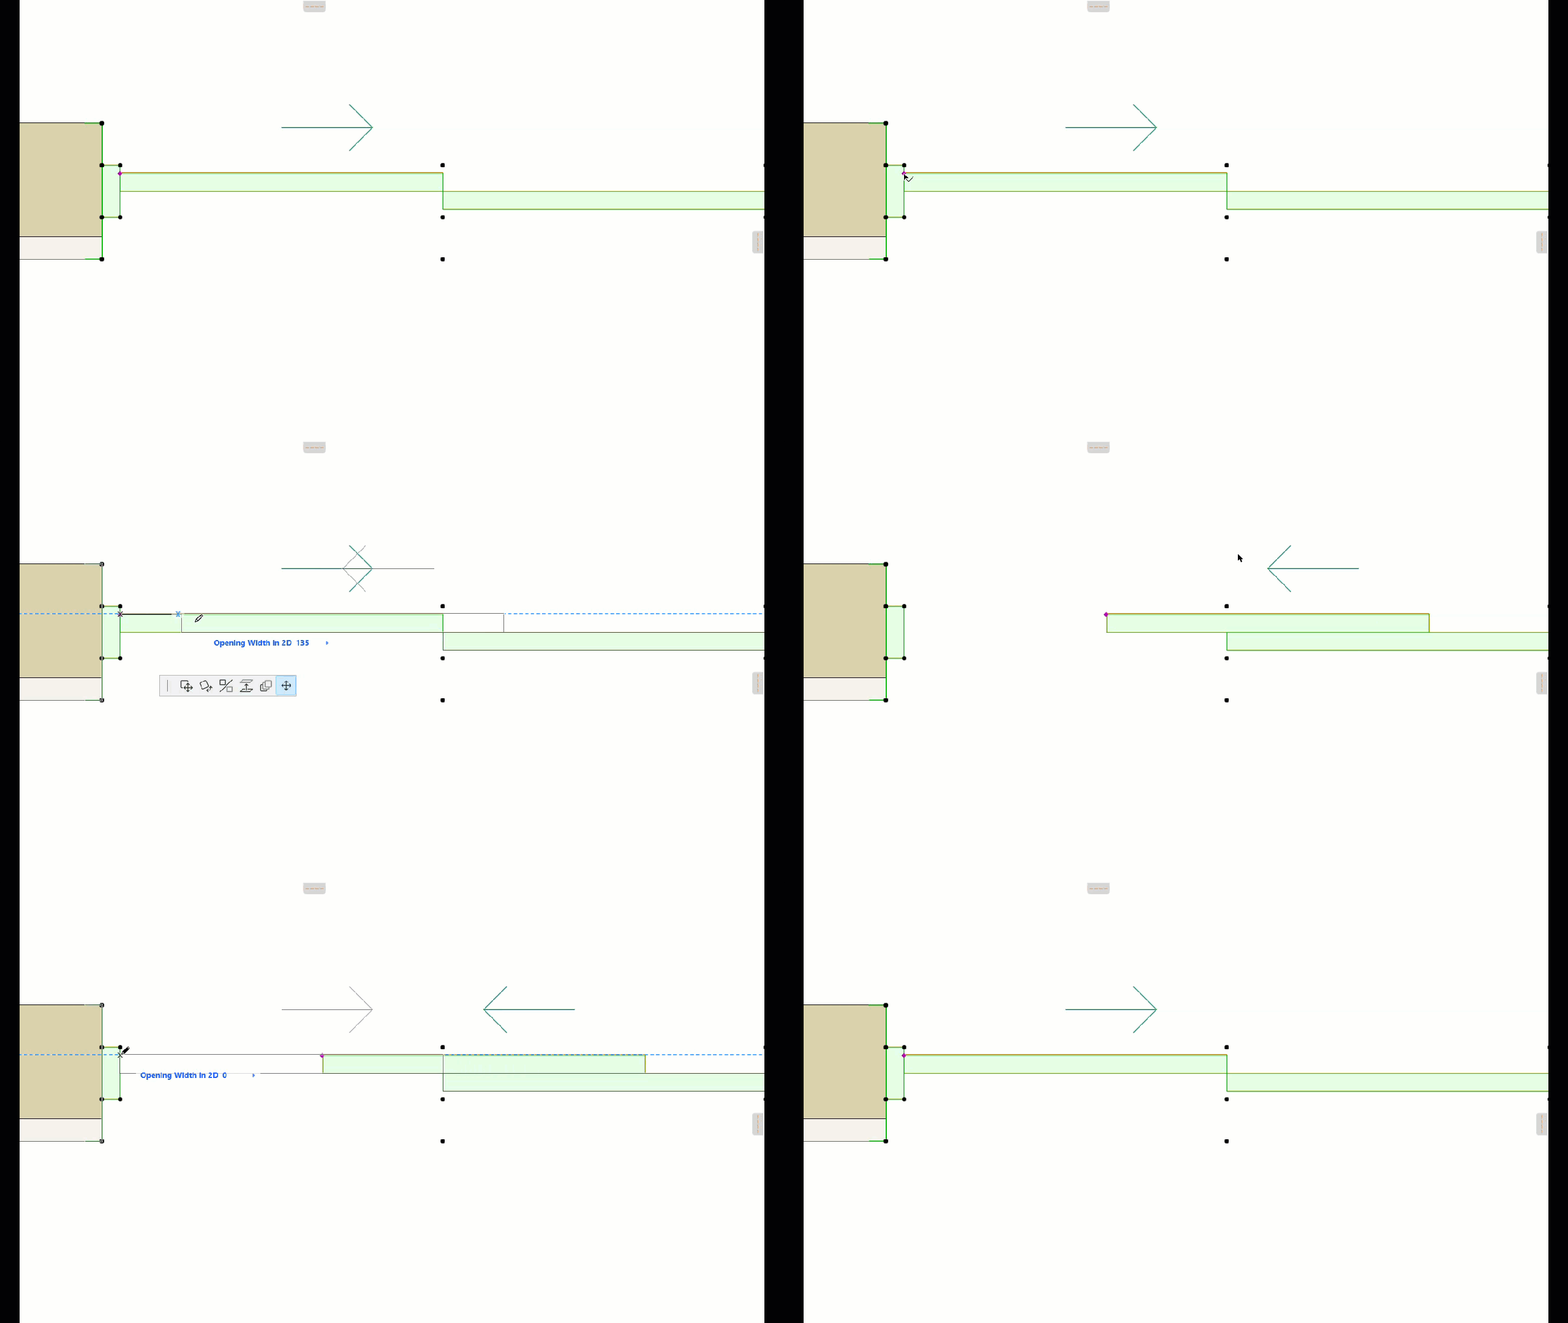
- Adaptive: If the door/window is shown as opened, the arrow indicates which way it closes. If it is closed, the arrow indicates which way it opens.