Area Metrics
Besides local regulations, most projects also need to meet area requirements defined by the client, investor, or project brief. For example, a project might require a minimum amount of office space, residential area, or usable floor area.
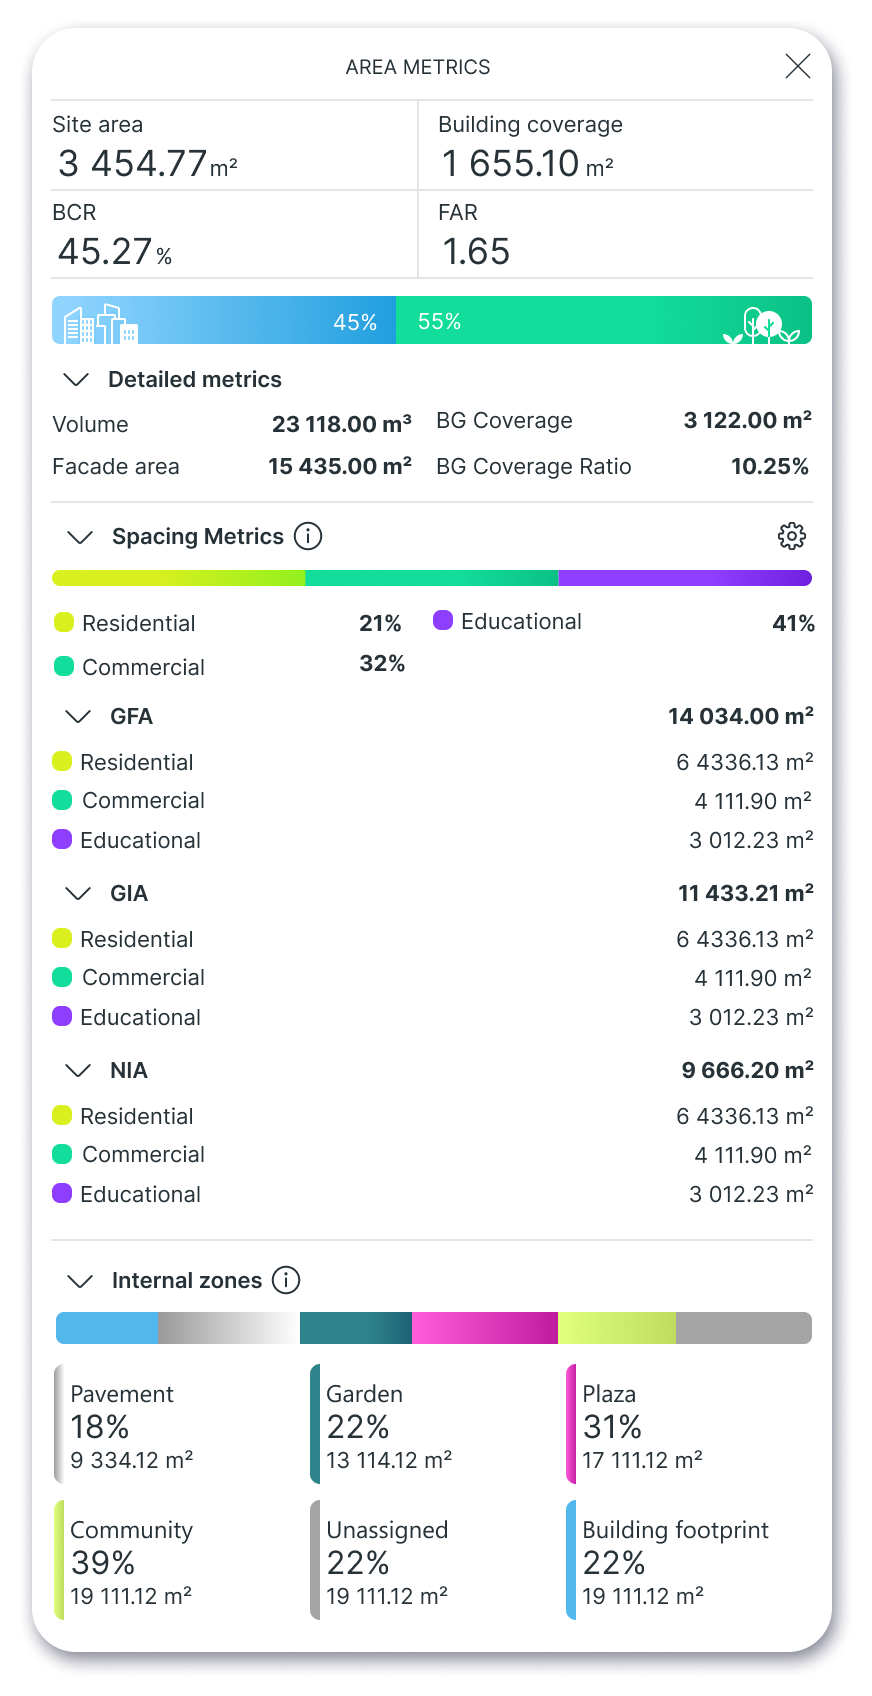
Area MetricsArea Metrics helps you track these requirements while you design. It displays live area values for the entire project, selected Sites, or selected Buildings, allowing you to compare your design against target values and immediately see how changes affect the results.
Read the metrics
At the top of the palette, you can see the Site areaSite area, Building coverageBuilding coverage, Building Coverage RatioBuilding Coverage Ratio, and Floor Area RatioFloor Area Ratio.
The chart below these values shows how much of the Site is covered by Buildings:
Detailed MetricsDetailed Metricsshows additional measurements that help you evaluate your design, such as building volume, façade area, and below-ground coverage. These values provide a better understanding of the building's overall size and its impact on the site.Spacing MetricsSpacing Metricsshows how the project's floor area is distributed across different Building Use Categories, such as residential, office, or retail spaces. You can review the distribution as percentages or as area values:- GFA (
Gross Floor AreaGross Floor Area): The total floor area of the building, measured from the outside of the exterior walls. - GIA (
Gross Internal AreaGross Internal Area): The total floor area measured from the inside of the exterior walls (estimated by subtracting wall area from the GFA using theFloor Efficiency RatioFloor Efficiency Ratiodefined in the Spacing Metrics Settings). - NIA (
Net Internal AreaNet Internal Area): The usable floor area available for occupants, excluding walls, shafts, and other service spaces (estimated from the GIA using the Space Efficiency Ratio defined in the Spacing Metrics Settings).
- GFA (
Internal zonesInternal zonesshow special areas within a Site, such as green areas, parking areas, or paved surfaces. Use them to mark parts of the Site that are not Buildings.
Good to know
The Area Metrics palette updates automatically based on model selection:
Compare Results
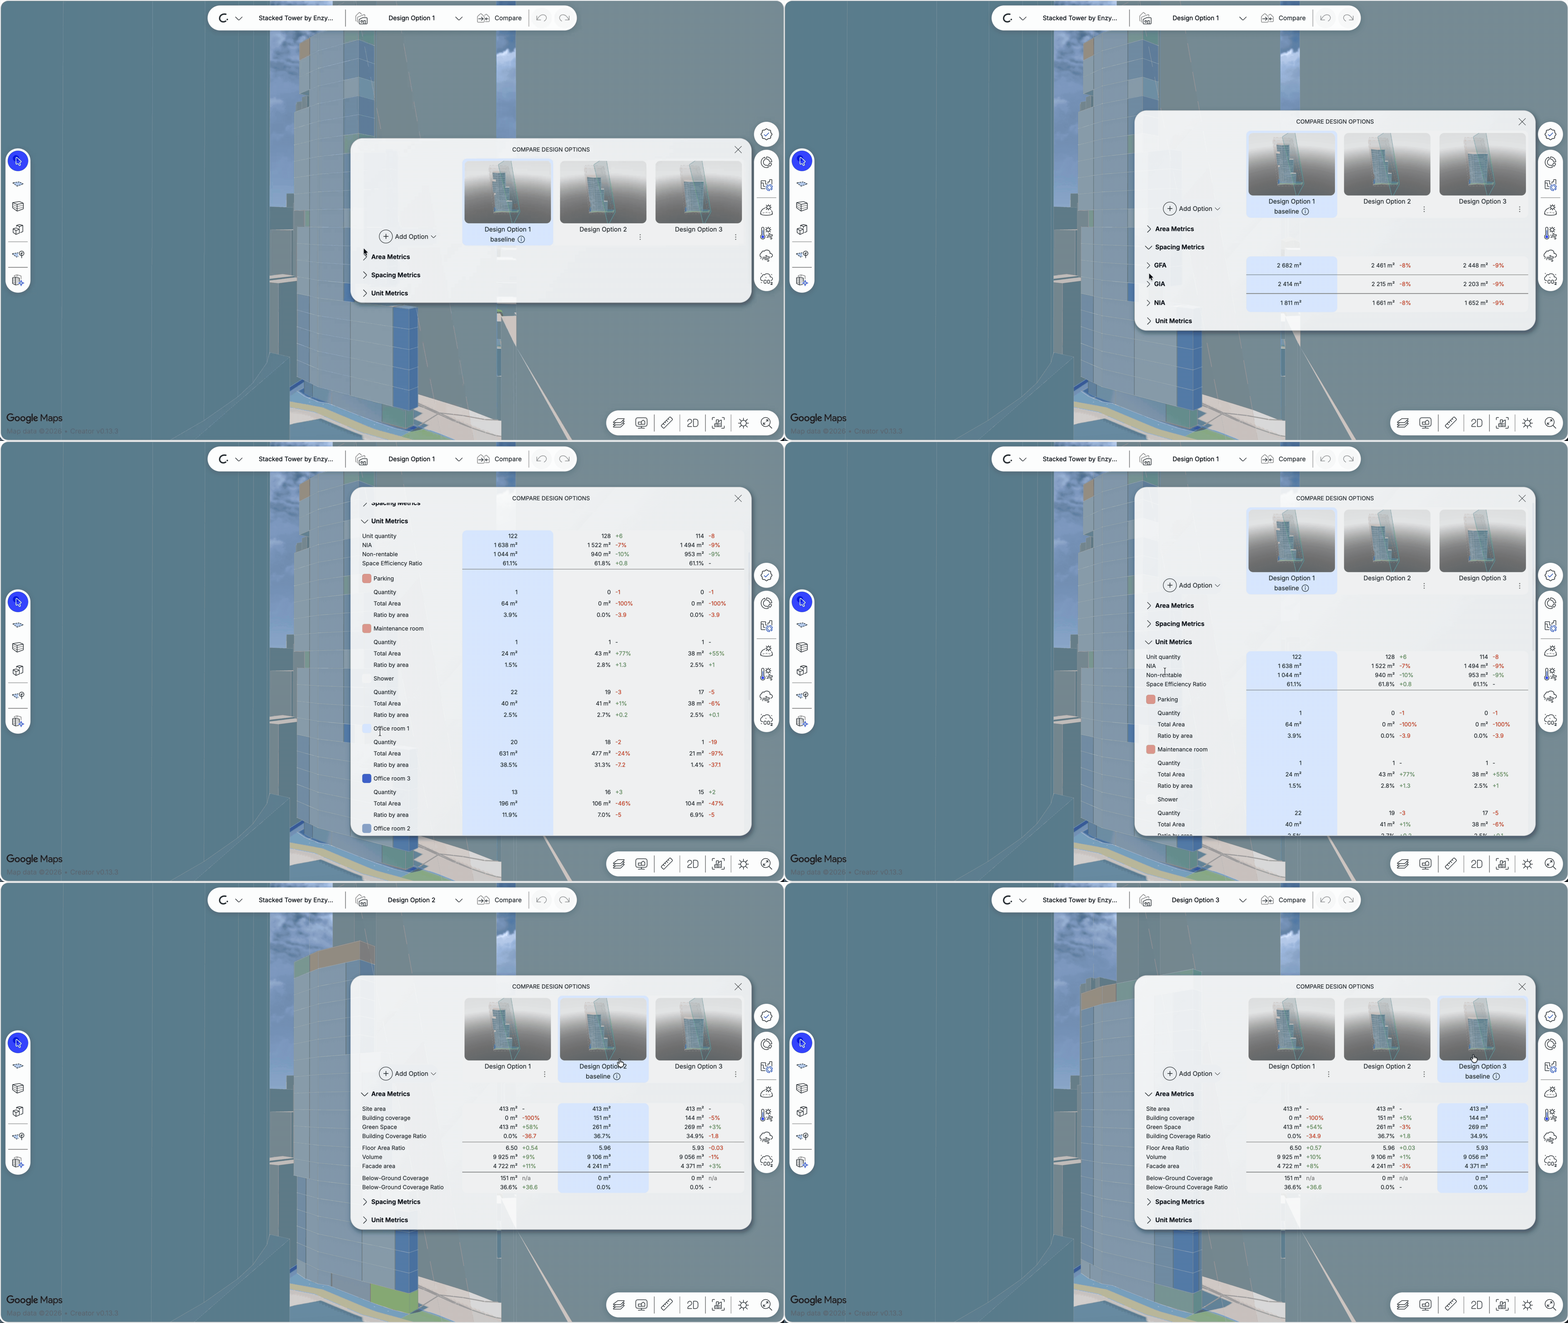
The Compare Design Options feature lets you review the metrics of your design options side by side, including Area Metrics, Spacing Metrics, and Unit Metrics. When you select an option, the other options show percentage ratios that tell you how much larger or smaller each metric is compared with your selection.
To review results:
- In the top menu, select
CompareCompare. - Click the + Add Option button to add other Design Options to the comparison.
- Keep the comparison palette open if you want to continue editing the model. The palette updates automatically as the model changes.