Whole Life Carbon Analysis
The Whole Life Carbon Analysis Whole Life Carbon Analysis calculates the carbon embodiment and emissions values of Buildings over a full life cycle, broken down by life-cycle stages and by different building parts.
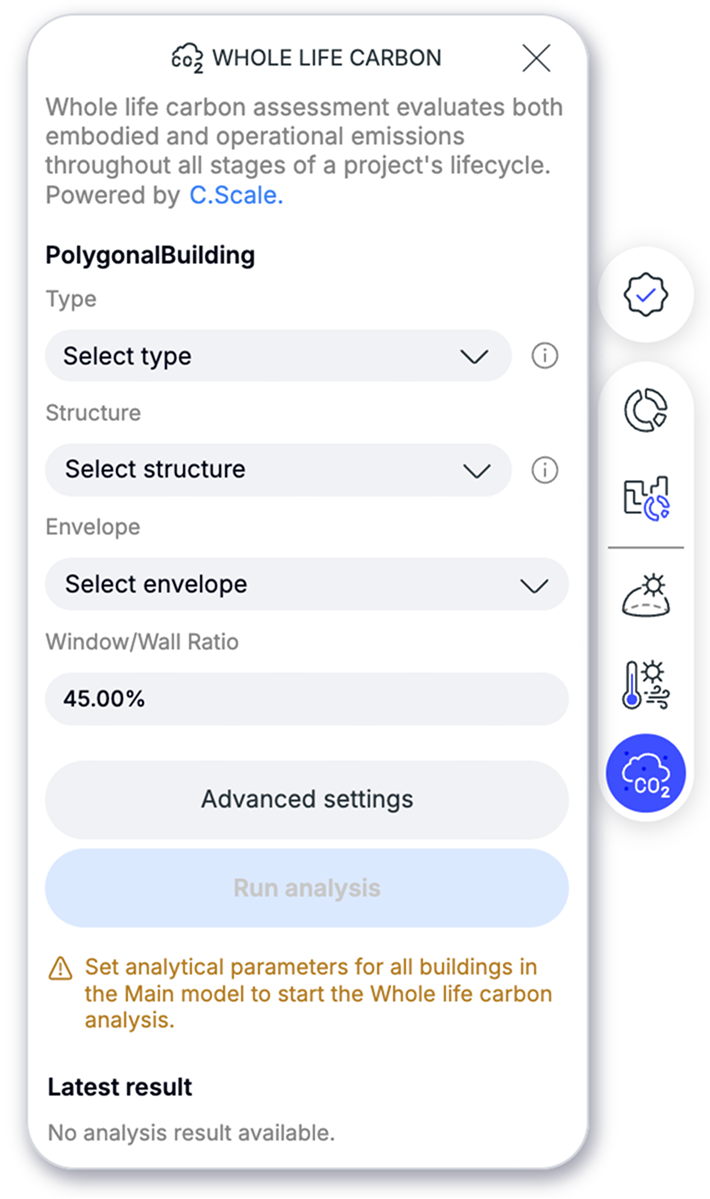
- Select all your buildings in the model space.
- On the right side of the interface, open
Carbon AnalysisCarbon Analysis. - In the Carbon Analysis settings, review the selected building details.
- Choose the required values for the building:
TypeType— Select how the building is used, for example Fitness Centre.StructureStructure— Select the main structural material and system, for example Steel Frame.EnvelopeEnvelope— Select the main façade or external envelope material, for example Fibre Cement Rainscreen.Window/Wall RatioWindow/Wall Ratio— Enter or select the approximate proportion of windows compared with solid wall area.
- Check that all required fields are complete before you run the analysis.
- Run the Analysis.
- Completed analyses are saved in the analysis history with the design buildings used at the time of the run.
Read the carbon analysis results
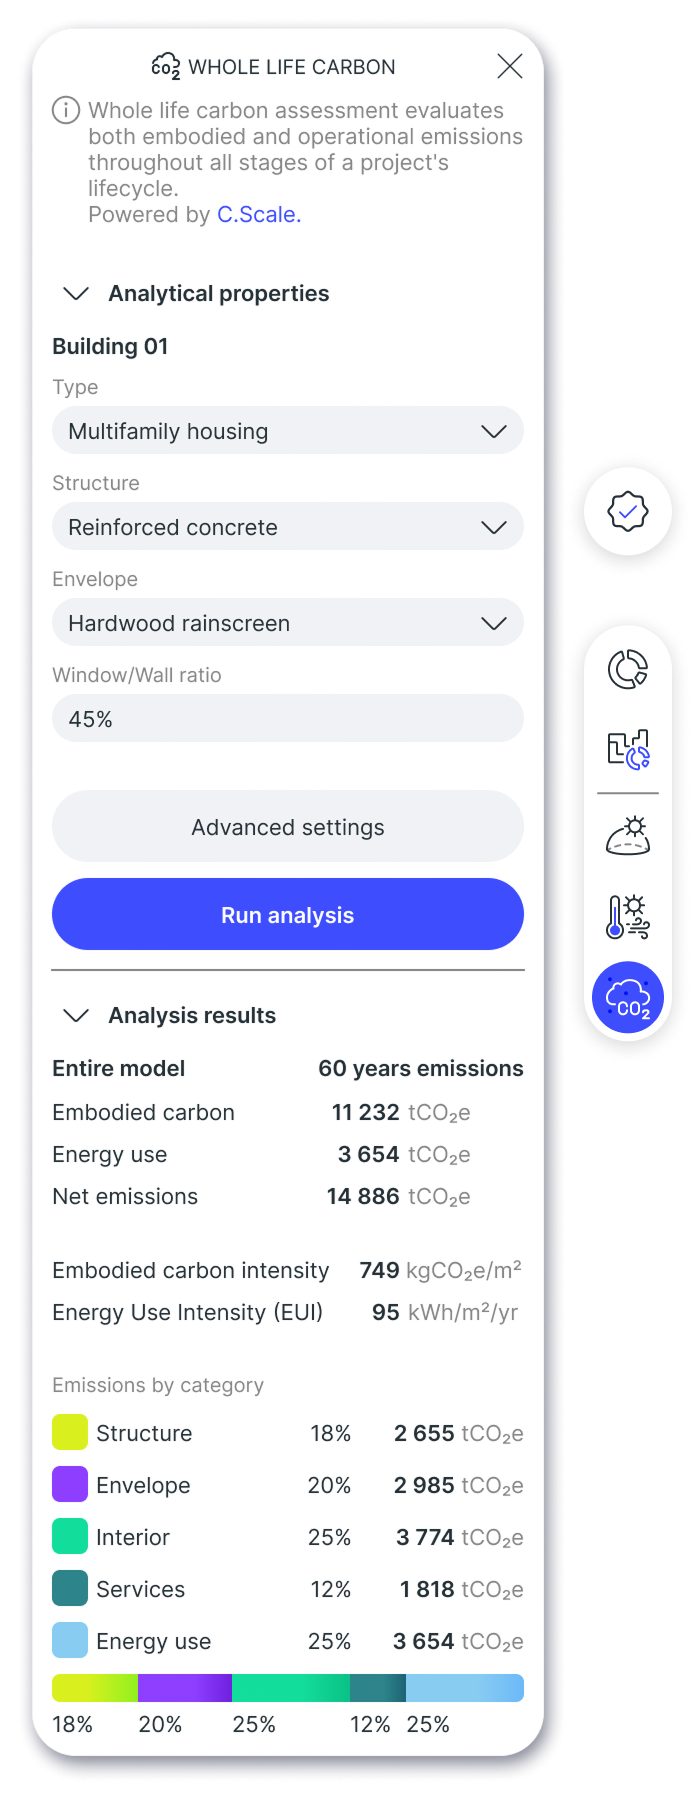
After the analysis is complete, use the result cards and charts to understand the building’s carbon impact. Start with the two intensity values below.
Embodied Carbon IntensityEmbodied Carbon Intensity— This value shows the embodied carbon per square metre of floor area. Use it to compare the building with project targets, regulations, or regional benchmarks.Energy Use IntensityEnergy Use Intensity(EUI) — This value shows the estimated yearly energy use per square metre. Creator uses it with the floor area and building lifespan to estimate operational energy emissions.
Next, review the three main totals. These values summarise the overall carbon result for the selected building.
Embodied carbonEmbodied carbon— The total carbon related to the building materials and construction. Creator shows this value in tonnes of CO2.Energy useEnergy use— The estimated carbon emissions from the energy the building uses during operation. Creator shows this value in tonnes of CO2.Net emissionsNet emissions— The final total for the carbon values included in the analysis. Use this value to compare different buildings or design options.
Below the main totals, Creator shows percentage and CO2-tonne breakdowns for each building part. Hover over a row to see the same data broken down by life-cycle stage.
Advanced Settings
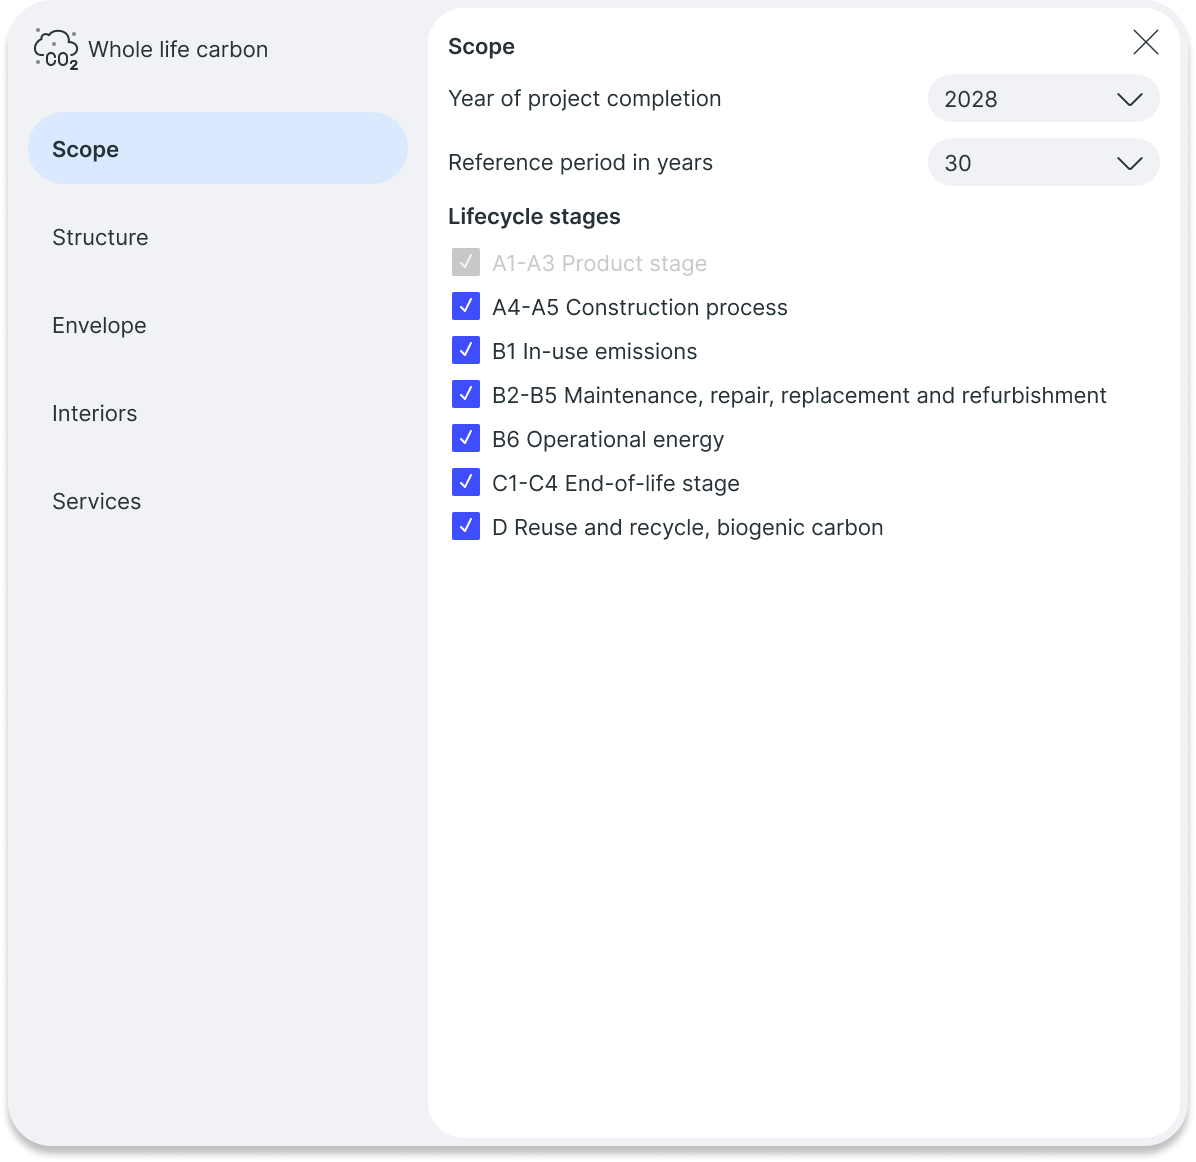
Use Advanced SettingsAdvanced Settings only if you need a more detailed carbon calculation. If you are new to Creator, you can keep the default settings and run the analysis first.
ScopeScope— Choose which life-cycle stages Creator includes in the calculation.StructureStructure— Adjust structural settings, including how much of the existing building structure is reused and which structural materials are used.EnvelopeEnvelope— Set more detailed façade and external envelope options, such as reused elements, material specification, and average service life.InteriorsInteriors— Refine the settings for interior spaces and internal building components.ServicesServices— Refine the settings for building service systems, such as mechanical, electrical, and plumbing systems.