Create Opening
- Activate the Opening tool.
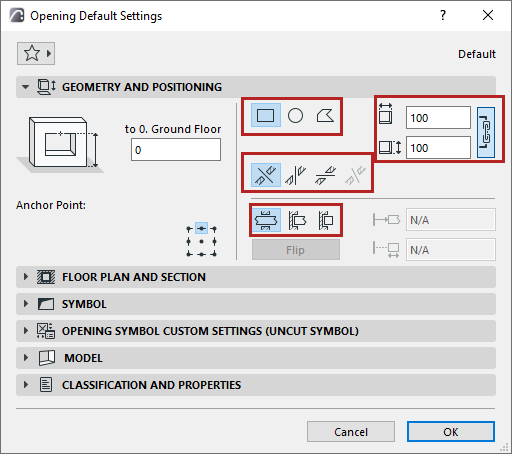
- In Opening Settings or the Info Box, define the Opening’s basic geometry, shape and anchor point, as needed. (Settings are described below.)
- Hover over the associated element (e.g. Wall) into which to place the opening. The pre-placement highlight indicates the geometry of the Opening and its associated element.
If the cursor is above several potential associated elements, use Tab to cycle the highlight among them.
Note:
- Click to place the Opening, depending on its shape and Orientation (see below).
Shape
Choose an Opening shape: Rectangular, Circular, Polygonal.
Orientation
Orientation defines the Opening extrusion relative to the associated element: Aligned, Vertical, Horizontal or Custom.
Aligned (default)
Aligned Opening is perpendicular to the host element’s reference line or plane, in the most logical direction depending on the host:
- Opening in a Slab or Mesh is vertical
- Opening in a straight Wall or Beam is horizontal
- Opening in a slanted Wall is perpendicular
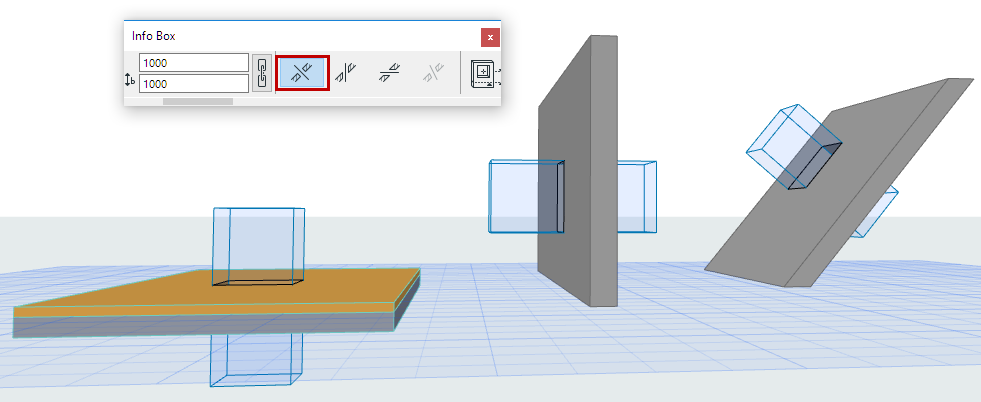
An Opening placed with the Aligned method remains connected to the host element’s reference line or plane.
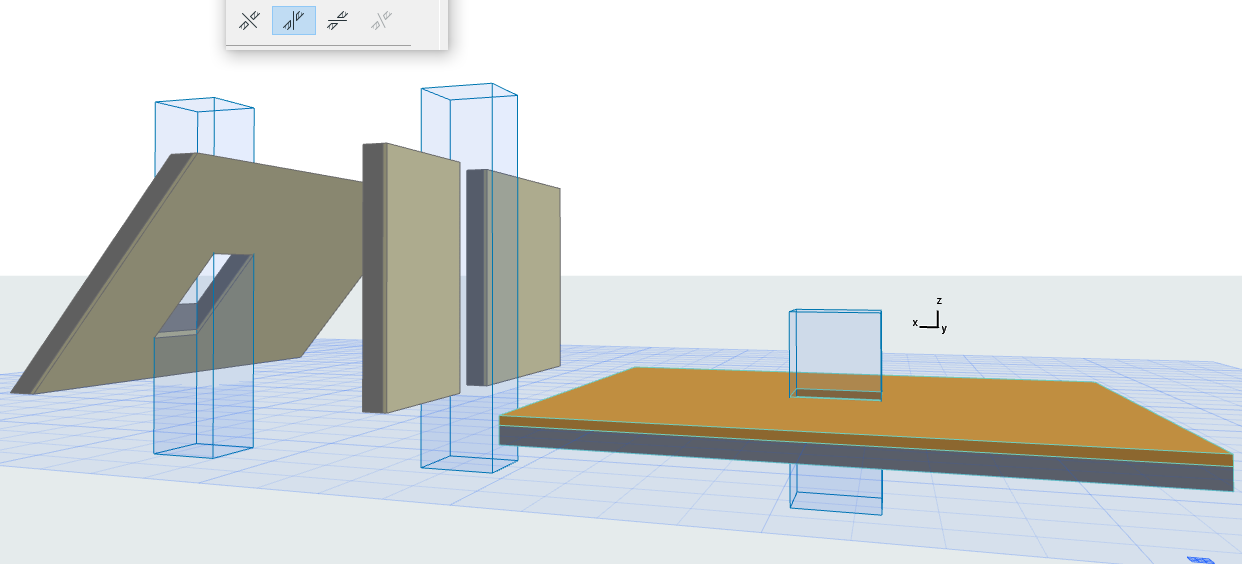
Vertical
Examples of vertical Openings:
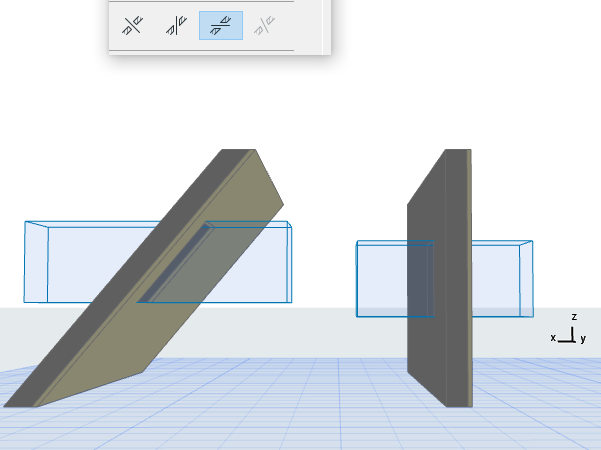
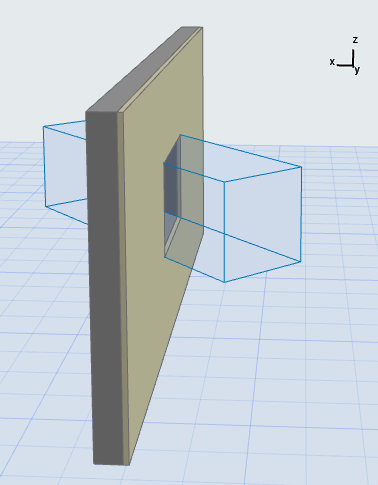
Horizontal
Click once to place the horizontal Opening, then click again to define extrusion direction:
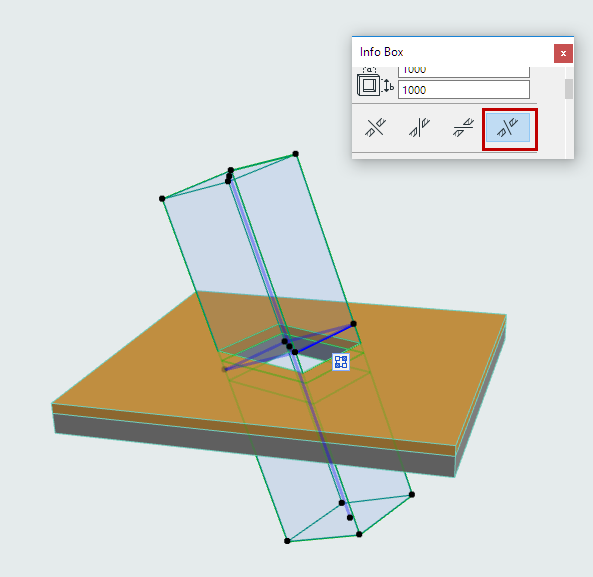
Custom
Drag, mirror or rotate an existing Opening into any position.
Infinite or Limited Opening
By default, an Opening extends infinitely - as set at the Limits option in Info Box or Opening Settings.

An “infinite” Opening means that its length does not depend on the cut element’s geometry: If Wall thickness is increased, the Opening still cuts through it.
An Opening can also be defined as limited on one or both sides.
Anchor Point
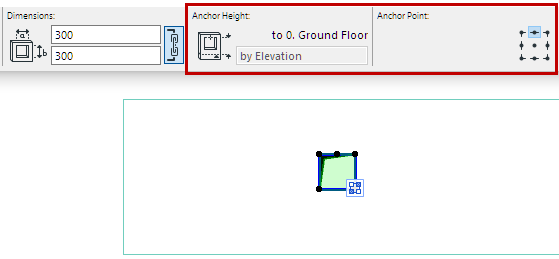
Position the Opening’s Anchor Point at any of the 9 points on the bounding rectangle.
In 3D, the blue extrusion vector indicates the anchor point’s position.
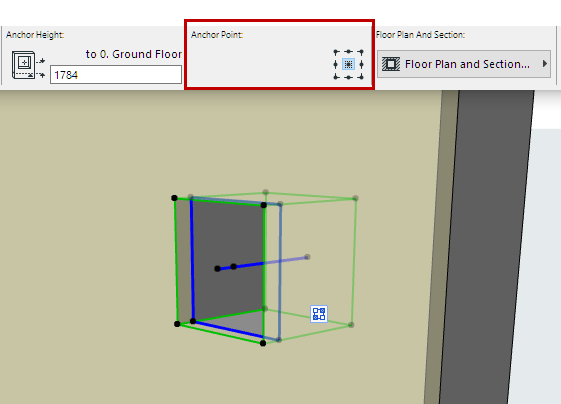
Opening Elevation
Opening elevation is measured from the associated element’s Home Story to the Opening’s Anchor point. This is the anchor height value.
- In 3D: Click to place the opening graphically at any elevation.
- On Floor Plan:
- Opening’s anchor height in a vertical element (e.g. Wall) is measured to the associated element’s home story.
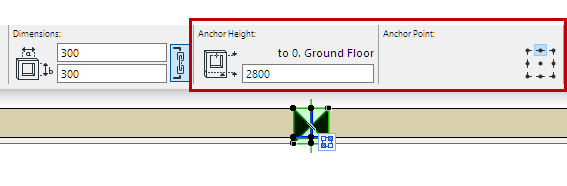
- When placing an Opening placed in a Beam, anchor height is indicated from the story above.
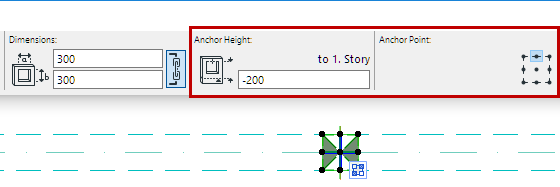
- For an Opening placed in a Slab or Mesh: Anchor height follows the elevation of the host element.