Complex Profiles
A Complex Profile element is composed of a cross-sectional profile that is extruded perpendicular to the profile’s plane.
You can use or modify a predefined profile, or create a new one.
Note for MEP Designer users: Profile elements are intended as a reference for your MEP model and are displayed with an override.
MEP Designer includes a predefined set of profile attributes, defined at Options > Element Attributes > Profile Manager.
Profiles are available for Walls, Columns, Beams, or Library Parts.
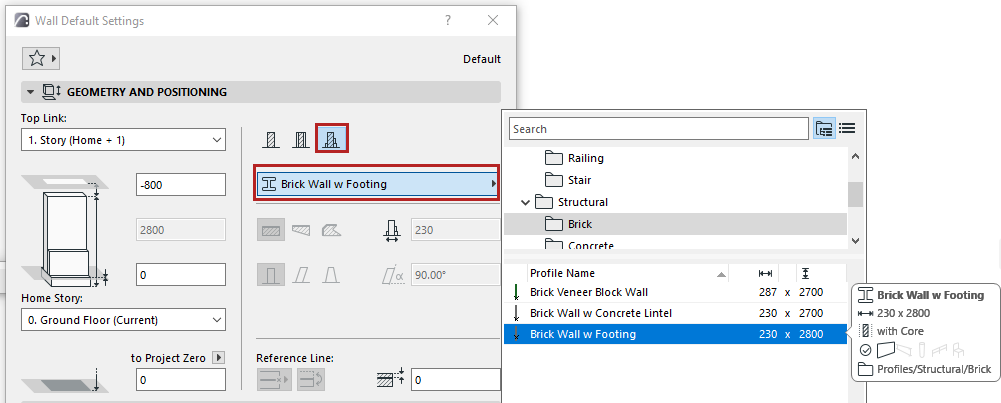
Like other construction elements, a Profile’s essential structure derives from its Building Material. Various surface overrides are available on an element-level basis.
For example, the following image shows two curved walls to which the “Brick Wall with Footing” profile has been applied. The back wall uses element-level surface overrides on the extruded surfaces and ends.
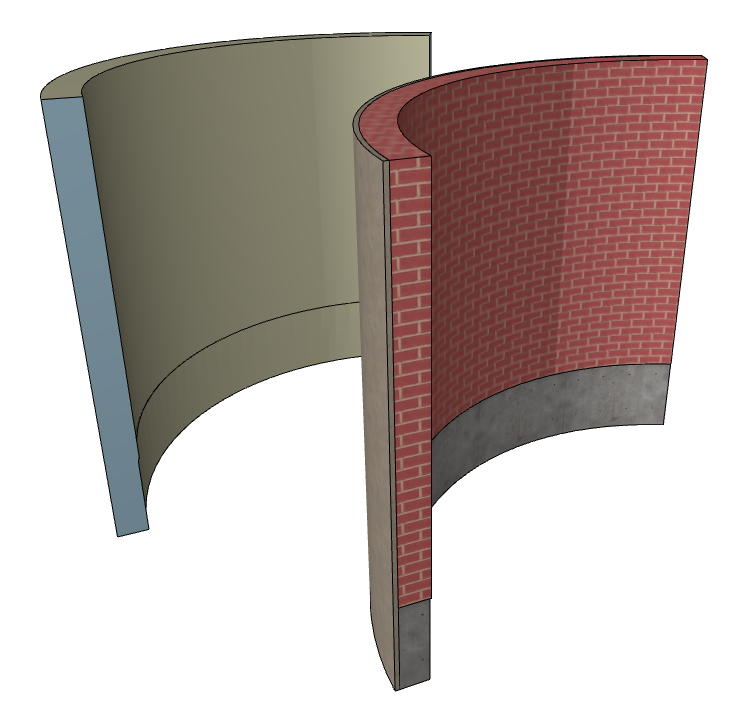
A saved Complex Profile is handled as an attribute of the element (e.g. Wall or Railing). Saved profiles appear in the Settings dialog box of the respective tool.
You can apply a custom profile to any selected element in the model window on a one-time basis without having to save it as an attribute.
Wall, Column and Beam profiles can have defined Edge Offset Modifiers: These edges can be adjusted individually at the element level, even if all the elements use the same profile.
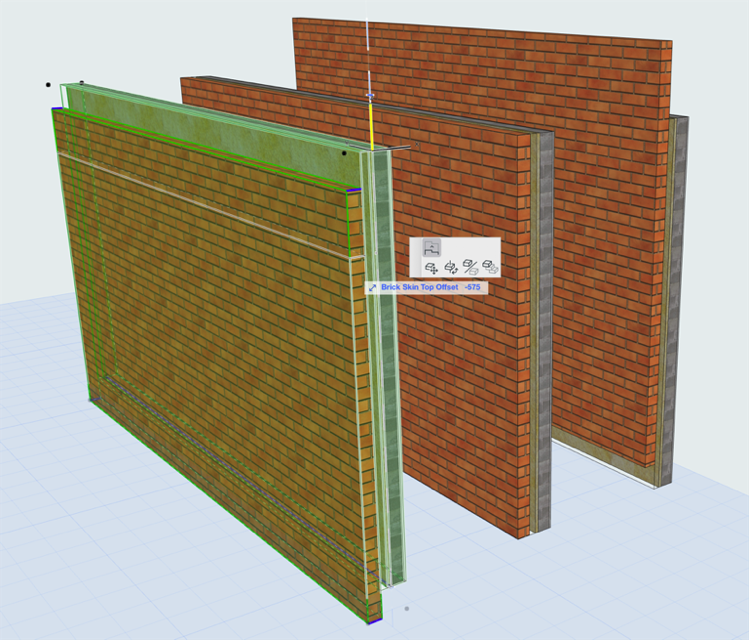
Special pet palette commands are available to stretch and rotate profile elements.