Welcome to MEP Designer
MEP Designer is a specialized BIM solution for engineers. Built on the Archicad platform, it enables efficient modeling, documentation, and coordination of MEP systems (ductwork, pipework, and cabling) within a collaborative BIM environment.
What MEP Designer includes
- Full MEP toolbox, plus essential architectural tools and the fully functional Zone, Morph and Opening tools, to support accurate modeling within the building structure
- Full set of documentation tools (such as dimensions and labels) and viewpoint-creation tools (such as sections, elevations, and details) to complete the MEP model
-
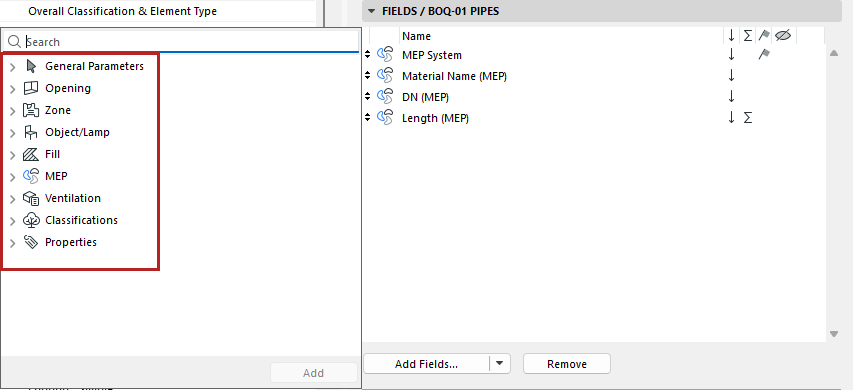
Interactive Schedule for listing of general and element-specific data (parameters, classifications, properties) for the following elements:
- MEP elements
- Ventilation
- Opening
- Zone
- Object/Lamp
- Fill
Architectural elements in MEP Designer
A limited set of essential architectural tools is available: you can create and edit essential structural elements.
However, certain Archicad elements cannot be created or edited in MEP Designer (you can view their settings, but you can’t change them).
Architectural elements are intended as a reference for your MEP model and are displayed with a grey override by default.You can use Graphic Overrides to define the desired transparency for each architectural element. SeeShow transparent architectural model while modeling MEP
The following table summarizes the different levels of editing support for architectural tools in MEP Designer.
| Editing support | Tools and elements |
|---|---|
|
Create and edit these elements Displayed with a grey override |
Wall, Slab, Column, Beam, Roof, Object, Door, Window Composite and profile structures are supported, but their skins are not visible in the model. |
|
View-only elements Displayed with a grey override |
Shell, Stair, Railing, Curtain Wall, Skylight, Corner Window, Wall End, Mesh These elements are visible when you open an Archicad model in MEP Designer. You can view their settings, but cannot create or edit them. |
|
Fully functional tools |
Zone, Morph, Opening |
Teamwork with MEP Designer and Archicad
Using the Teamwork function, you can share a MEP Designer project and invite other MEP Designer or Archicad users to collaborate on it.
MEP Designer users can also join a Teamwork project shared from Archicad.
A predefined “MEP Engineer” role is available, with specific permissions for MEP engineers:
Working with Archicad projects
MEP Designer uses the same project file formats (.pln, .pla) as Archicad.
- Open/Merge: You can open or merge an Archicad model or layouts in
MEP Designer. Archicad construction elements are shown with an override and editing is
limited or unavailable, depending on the tool (see above).
You can also copy and paste elements between Archicad and MEP Designer.
- Hotlinks: In MEP Designer, Archicad models can be referenced as hotlinks, but these hotlinks cannot be modified.