Compare Two Views of a Single Project
This workflow is recommended e.g. to compare two views in a single Archicad project. For example, compare two different 3D views of the existing vs. proposed site plan.
- Use Design > Model Compare.
- From the Model Compare palette:
Select Current model for both Model 1 and Model 2.
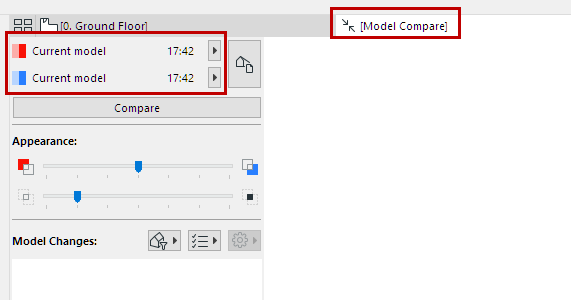
- Click the View Selector button.
- From the Select View dialog, uncheck “Apply Common View Settings.” The 3D views of each model version are now listed separately, side by side.
- Here, choose “Existing Site” (from Model 1) and “Proposed Site” (from Model 2). These are two different views of the same project.
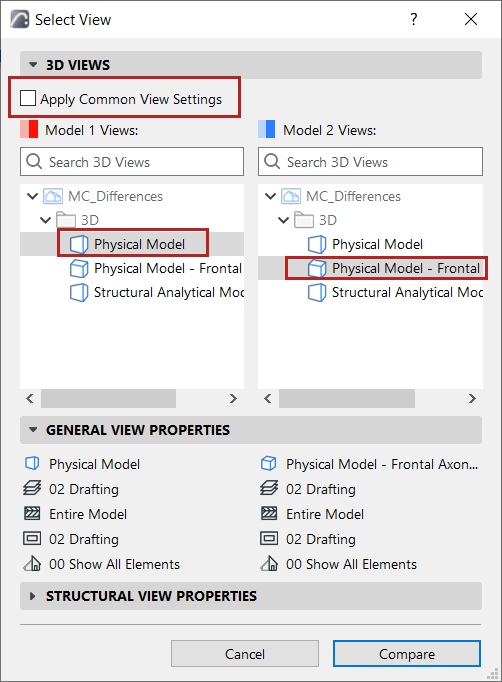
See also Select View for Compare.
- Click Compare.
- Check the results in the Model Compare window.
Review the Model Compare palette to see what has changed.
- As needed, create Issues.